Leave a Message

Thank you for your message. We will be in touch with you shortly.

9183 TOPAZ STREET
9183 TOPAZ STREET
9183 TOPAZ STREET
9183 TOPAZ STREET
9183 TOPAZ STREET
9183 TOPAZ STREET
9183 TOPAZ STREET
9183 TOPAZ STREET
9183 TOPAZ STREET
9183 TOPAZ STREET
9183 TOPAZ STREET
9183 TOPAZ STREET
VIEW PHOTOS
$1,259,999

9183 TOPAZ STREET

4 Beds 5 Baths 4,773 Sq.Ft. 4,356 Sq.Ft.

Description

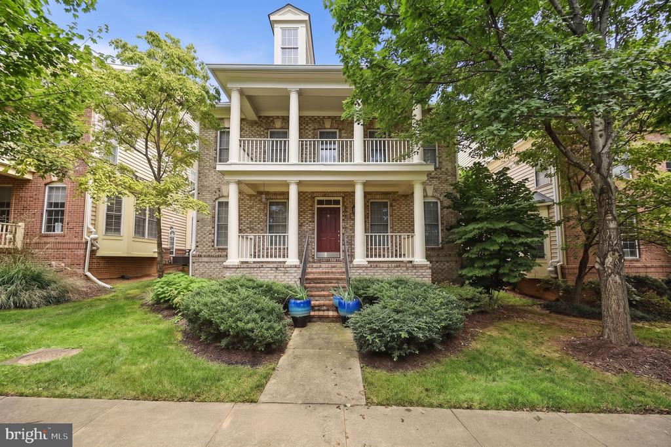
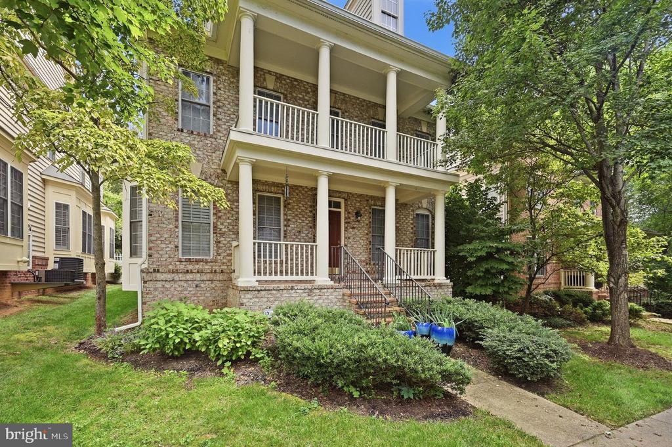
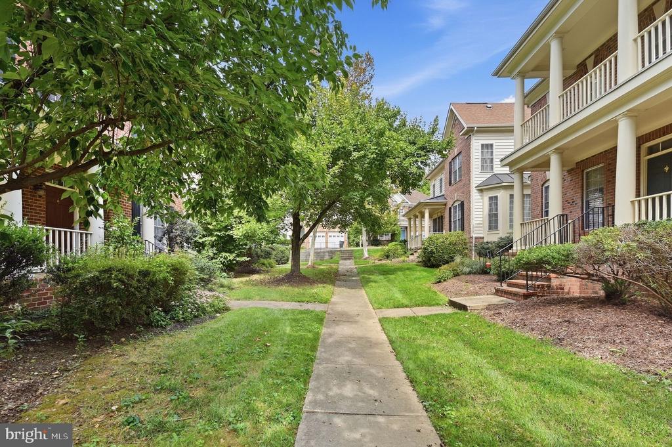
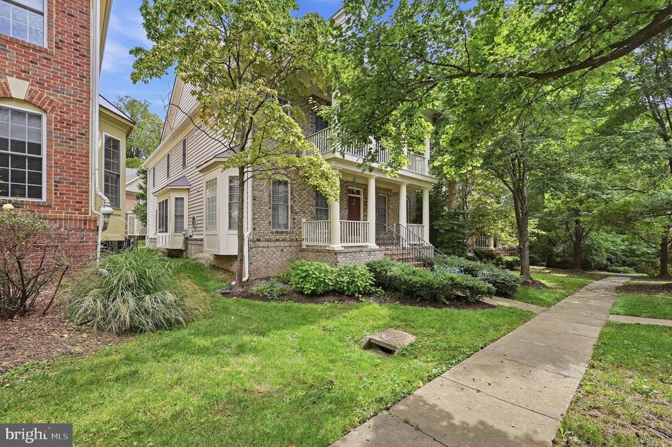
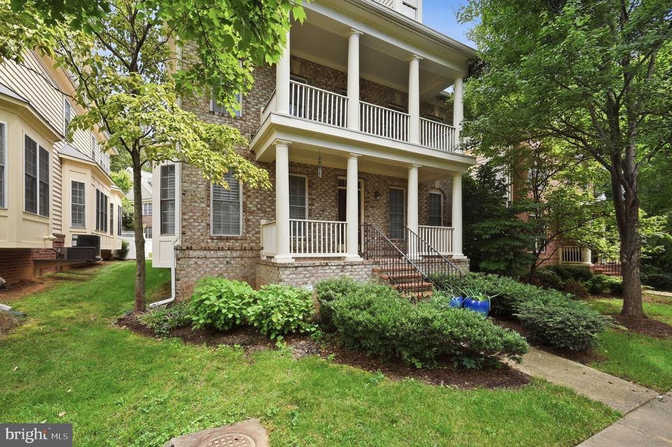
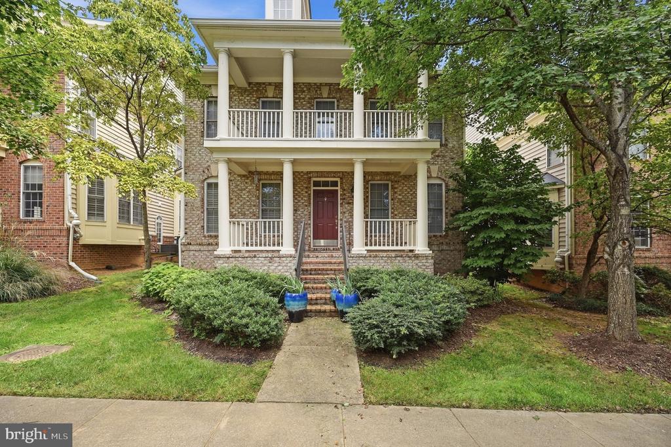
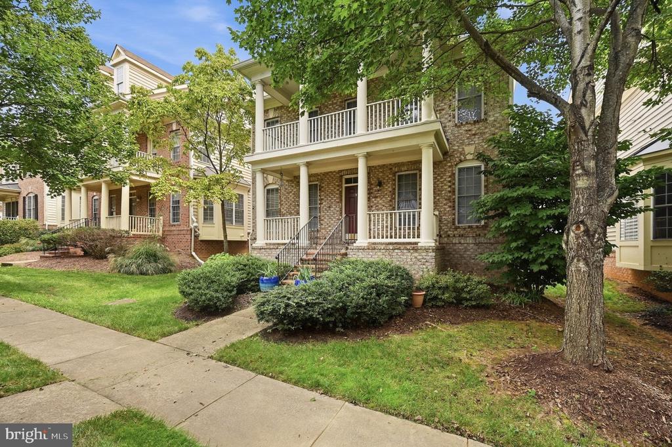
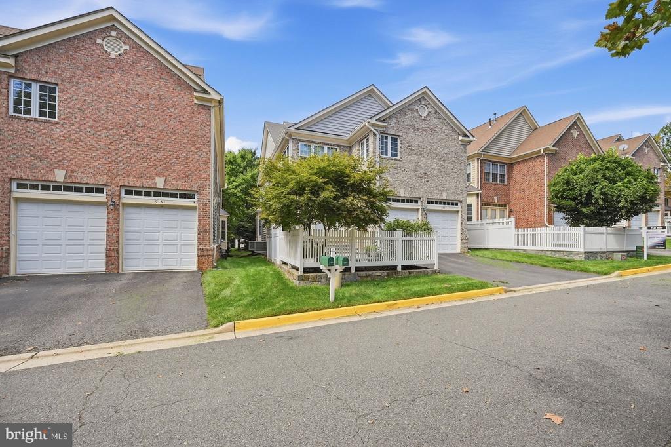
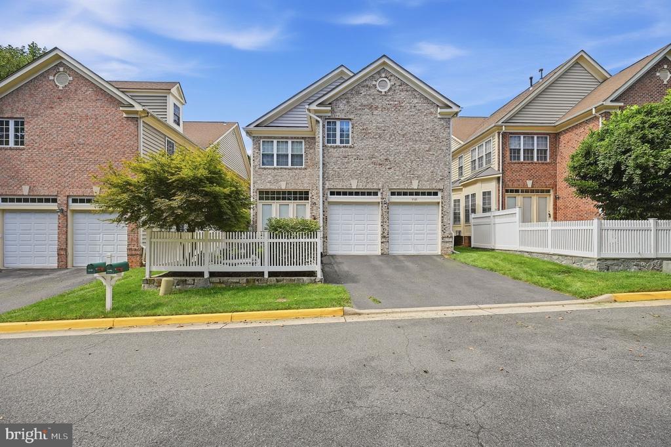
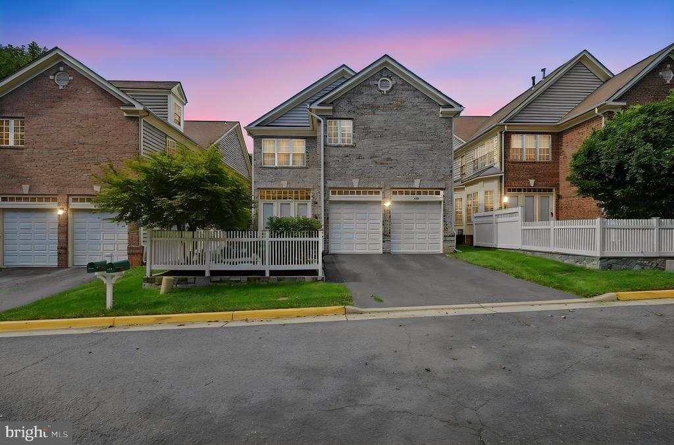
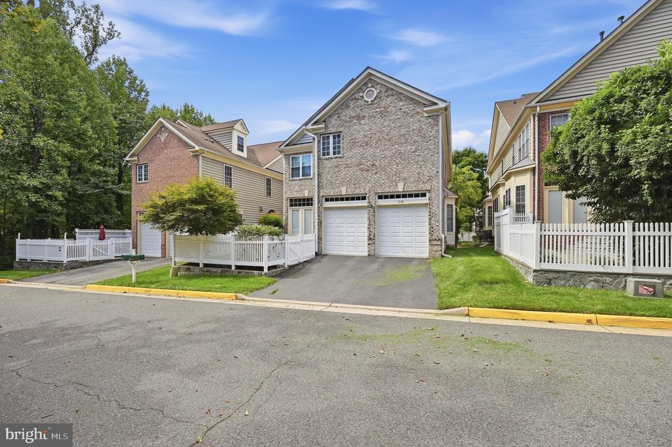
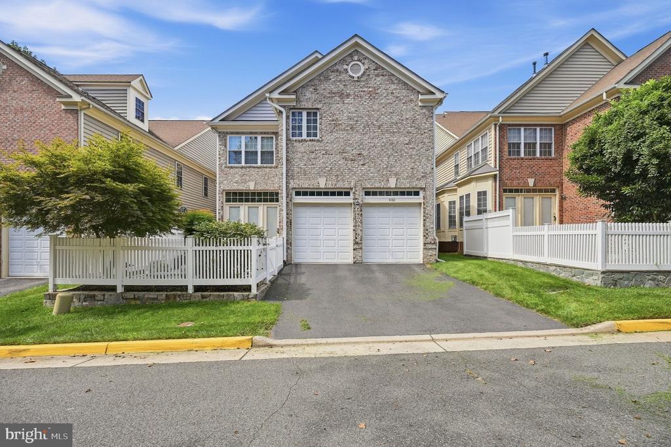
Welcome to 9183 Topaz Street in Fairfax, a spacious and beautifully maintained home in a convenient Northern Virginia location. Offering nearly 4,773 square feet of living space, this Fairfax home features a bright, open layout, a gourmet kitchen with a large island, a welcoming family room with fireplace, and plenty of room for entertaining.
The spacious primary suite includes walk-in closets and a spa-like bath, while the fully finished lower level provides additional space for relaxing, entertaining, working from home, or exercising. A private patio and two-car garage add even more convenience.
Located just minutes from the Vienna/Fairfax-GMU Metro, Mosaic District, I-66, I-495, shopping, restaurants, and entertainment, 9183 Topaz Street offers a wonderful combination of space, comfort, and easy access to everything Fairfax and Northern Virginia have to offer.
More photography coming soon. Sellers decided to down size.

Share Property

Location

9183 TOPAZ STREET, FAIRFAX, VA 22031

Status

Coming Soon
John Irvin

John Irvin

TITLE

Principal Broker

Property Amenities

Interior
Laundry room Upper Floor, Washer In Unit, Dryer In Unit
Fireplace Gas/Propane, Mantel(s)
Appliances Built-In Microwave, Cooktop, Dishwasher, Disposal, Dryer, Washer, Water Heater, Refrigerator, Oven - Wall, Oven - Single
Flooring Ceramic Tile, Carpet, Hardwood
Total Bedrooms: 4
Half Bathrooms: 1
Full Bathrooms: 4
Other Interior Features Butlers Pantry, Ceiling Fan(s), Crown Moldings, Dining Area, Family Room Off Kitchen, Floor Plan - Open, Formal/Separate Dining Room, Kitchen - Gourmet, Kitchen - Island, Pantry, Sound System, Upgraded Countertops, Walk-in Closet(s), Wet/Dry Bar, Window Treatments
Area & Lot
Total area 4,773 Sq.Ft.
Lot Area 4,356 Sq.Ft.
Living area 4,773 Sq.Ft.
MLS® ID VAFX2342392
Year Built 2005
School District FAIRFAX COUNTY PUBLIC SCHOOLS
High School FALLS CHURCH
Middle School JACKSON
Elementary School FAIRHILL
Architecture Styles Contemporary
Type Residential
Status Coming Soon
Exterior
Stories 3
Pool No Pool
Air conditioning Ceiling Fan(s), Central A/C
Heat type Heat Pump(s)
Disability Features None
Water Source Public
Garage Space 2.0
Security Features Electric Alarm
Sewer Public Sewer
Other Exterior Features Exterior Lighting, Sidewalks
Parking Attached Garage
Lot Features No Thru Street
Roof Architectural Shingle
Finance
Sales Price $1,259,999
HOA Fees $400 quarterly
Real Estate Tax $13,403 yearly

Mortgage Calculator

Estimate your monthly mortgage payment, including the principal and interest, property taxes, and HOA. Adjust the values to generate a more accurate rate.

All estimates are provided for informational purposes only. Actual amounts may vary.
$0,000 Your Payment 20 15 65
$0,000 Your Payment

Partner With Our Expert Team

We pride ourselves in providing personalized solutions that bring our clients closer to their dream properties and enhance their long-term wealth. Contact us today to find out how we can be of assistance to you!