Leave a Message

Thank you for your message. We will be in touch with you shortly.

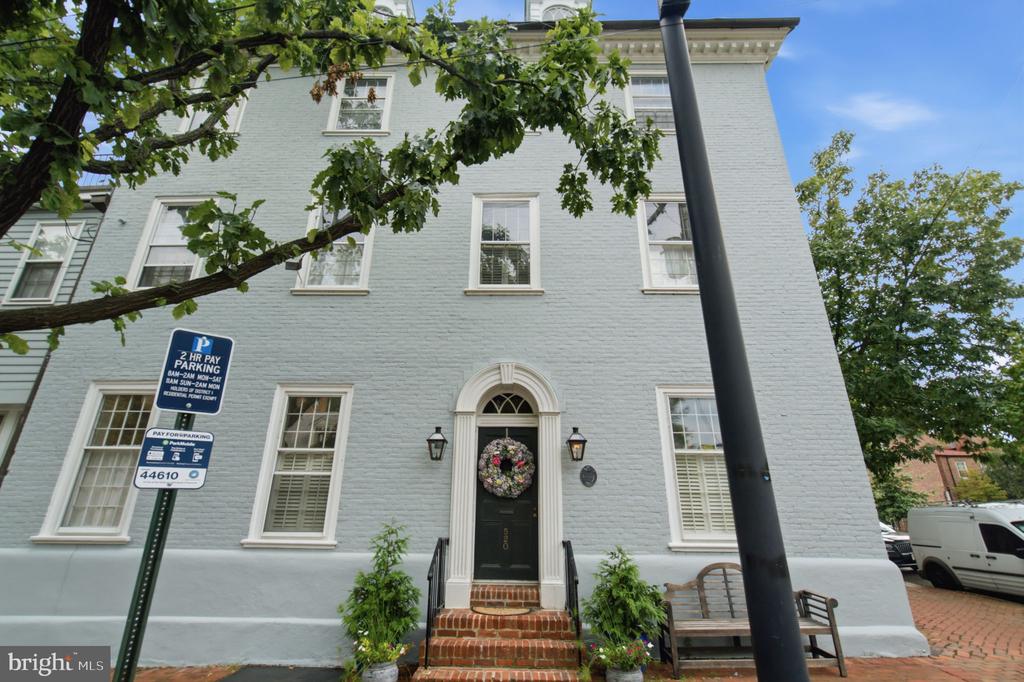
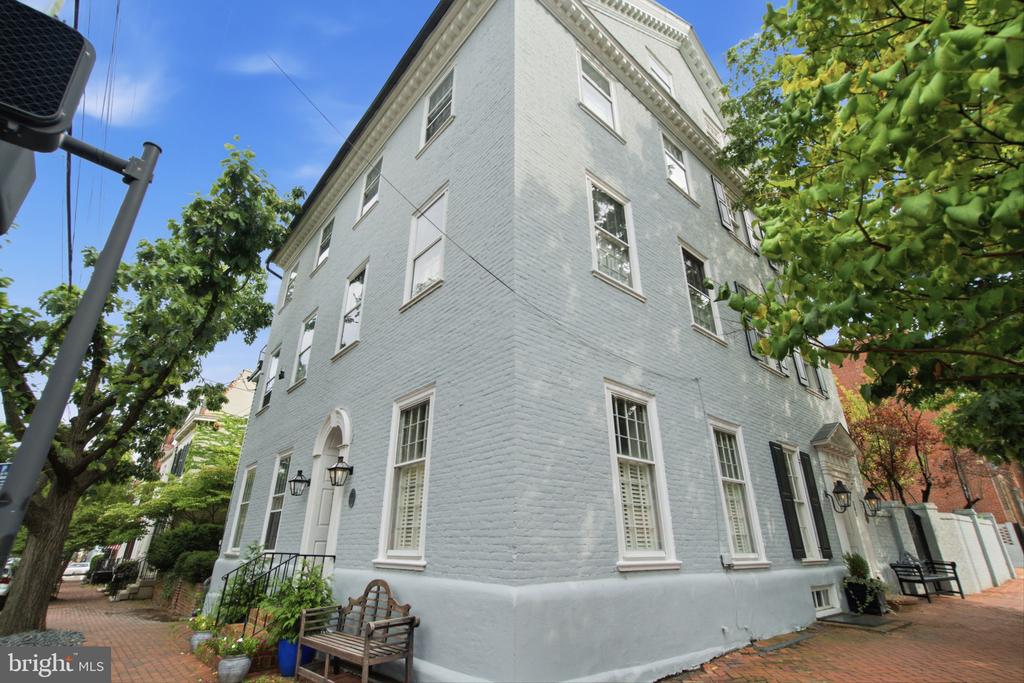
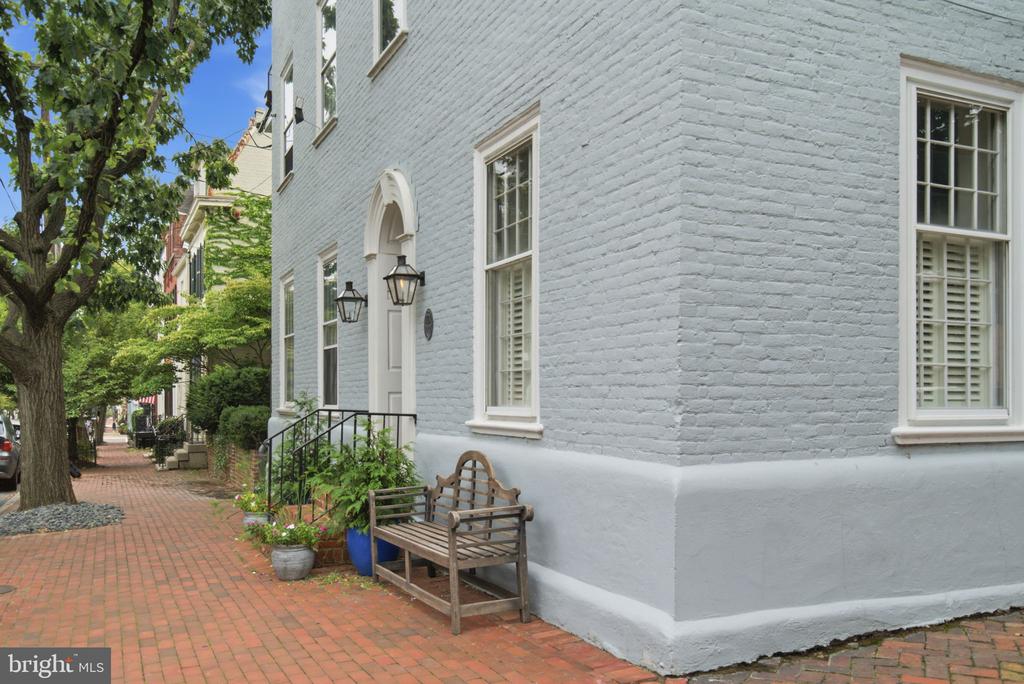
Pale gray brick townhouse with an arched doorway and wooden bench beside a tree-lined brick sidewalk.
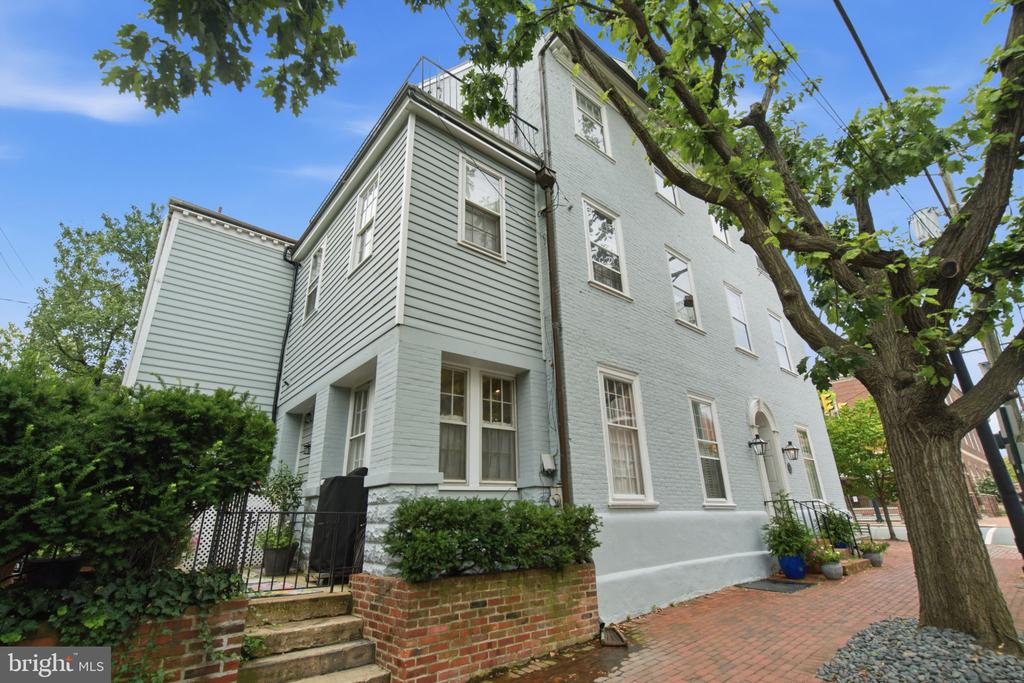
Pale gray multi-story house with white trim, brick walkway, and leafy trees.
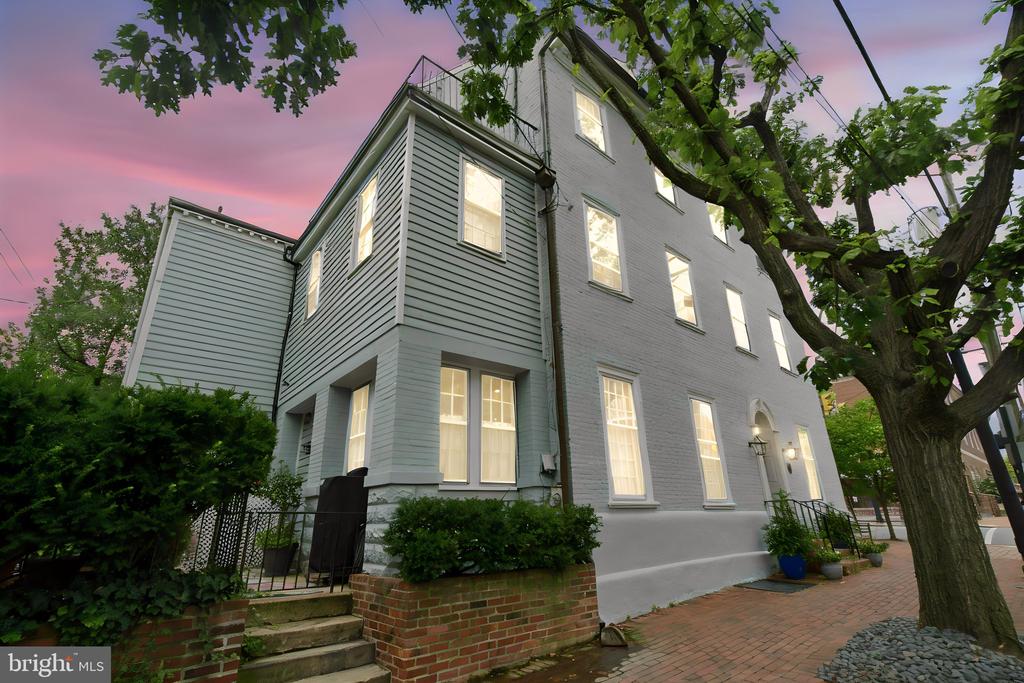
Tall gray house with glowing windows, brick walkway, and a large tree at dusk.
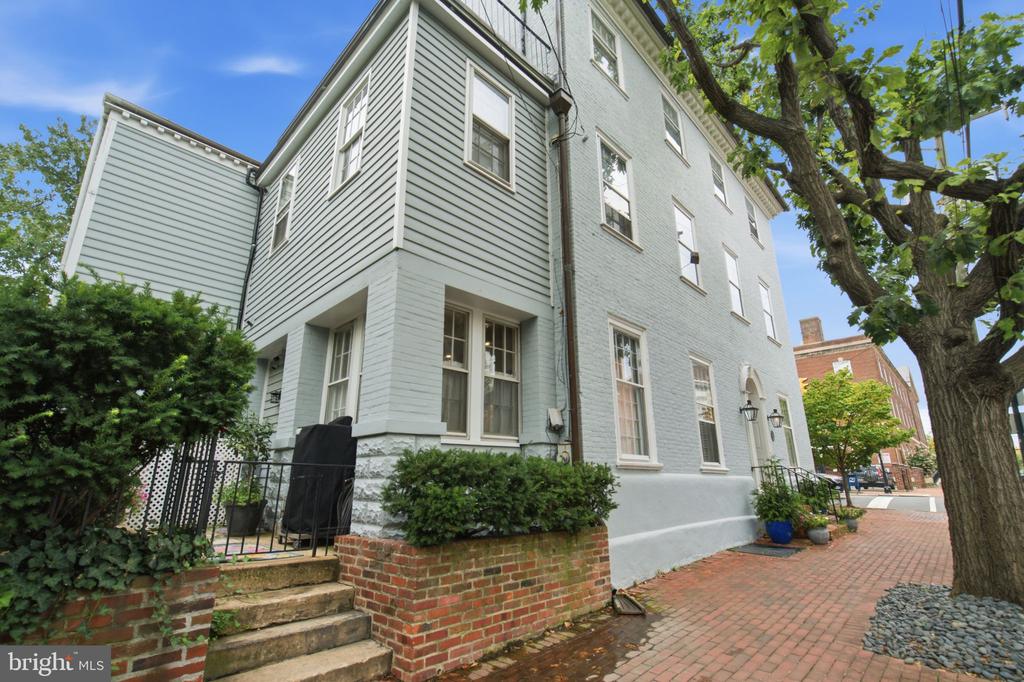
Pale blue-gray multi-story home with white-trimmed windows beside a brick walkway and large street tree.
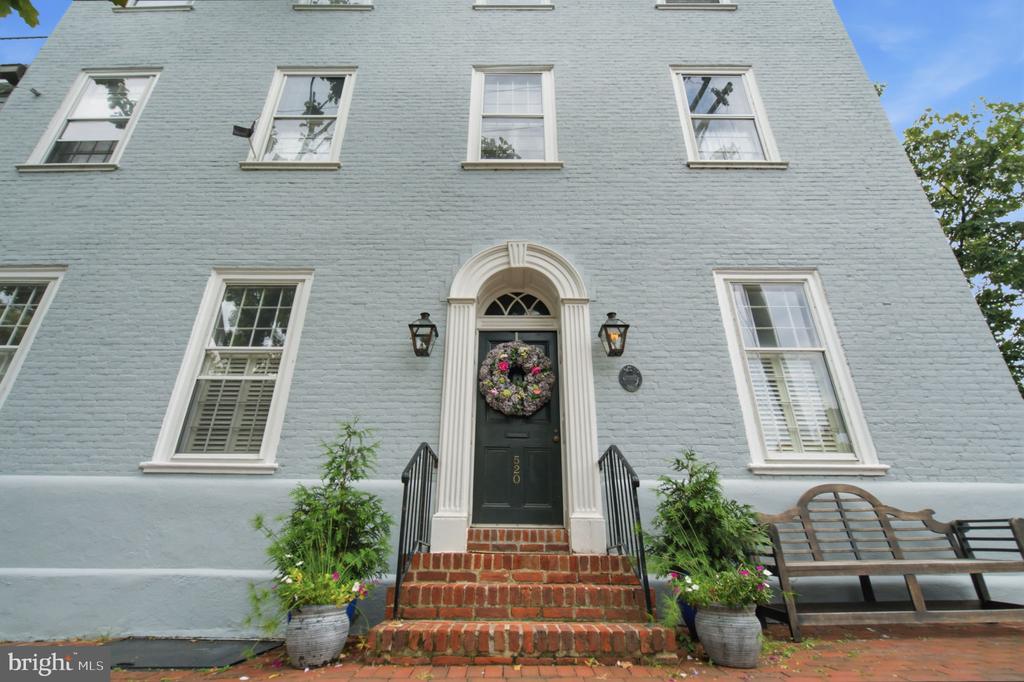
Pale blue-gray brick building with an arched front doorway, brick steps, and leafy branches.
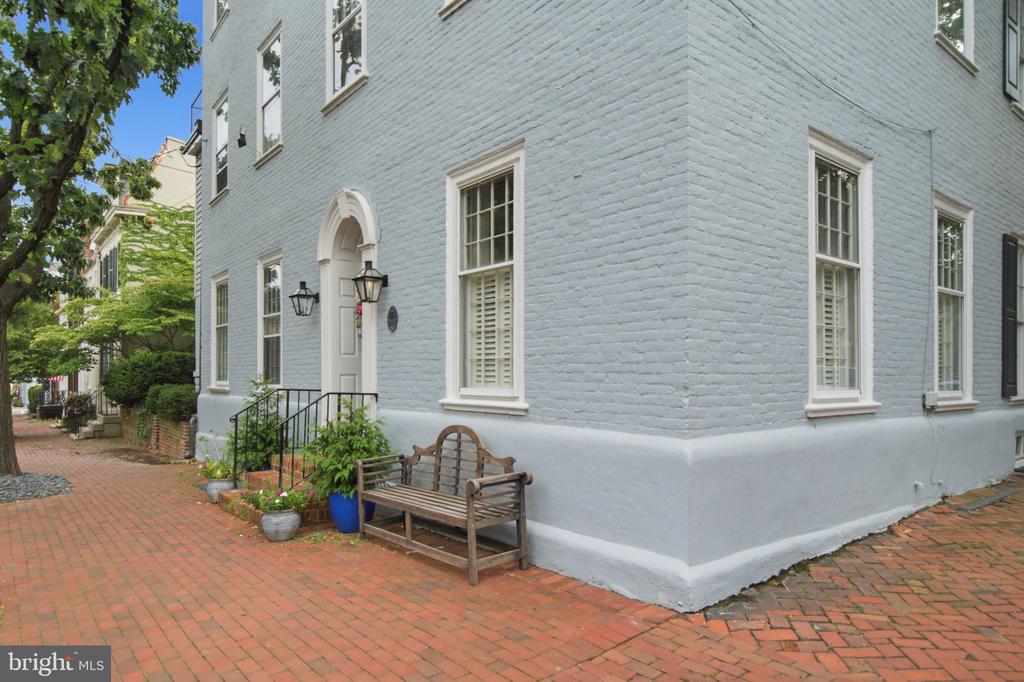
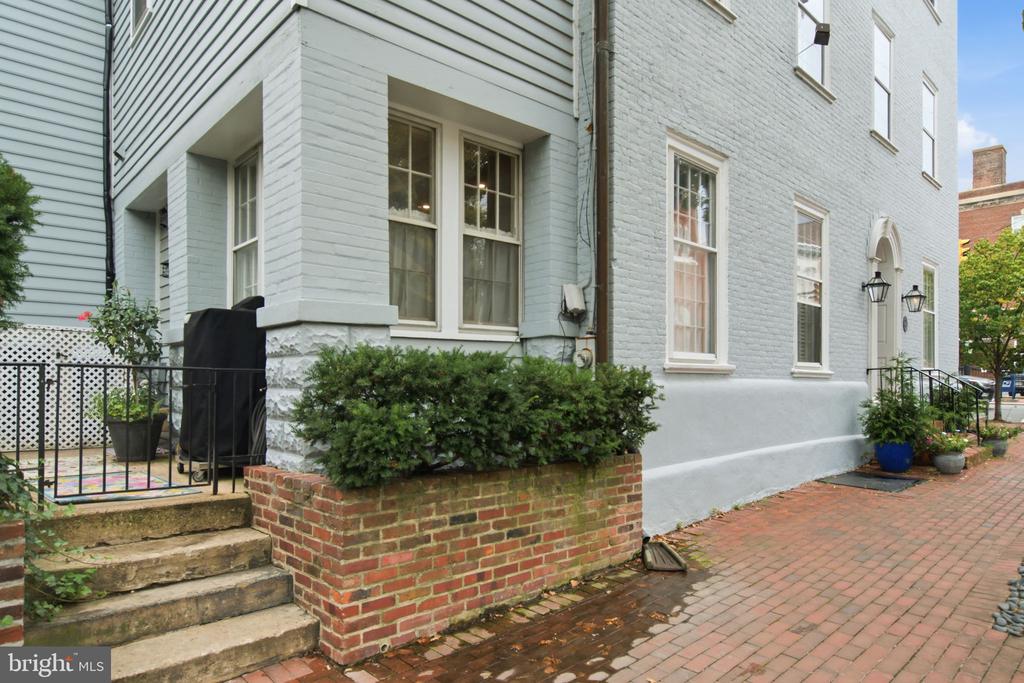
Pale blue brick corner home with white-trimmed windows and a brick sidewalk.
Pale blue brick house with an arched entry, brick courtyard, and wooden bench.
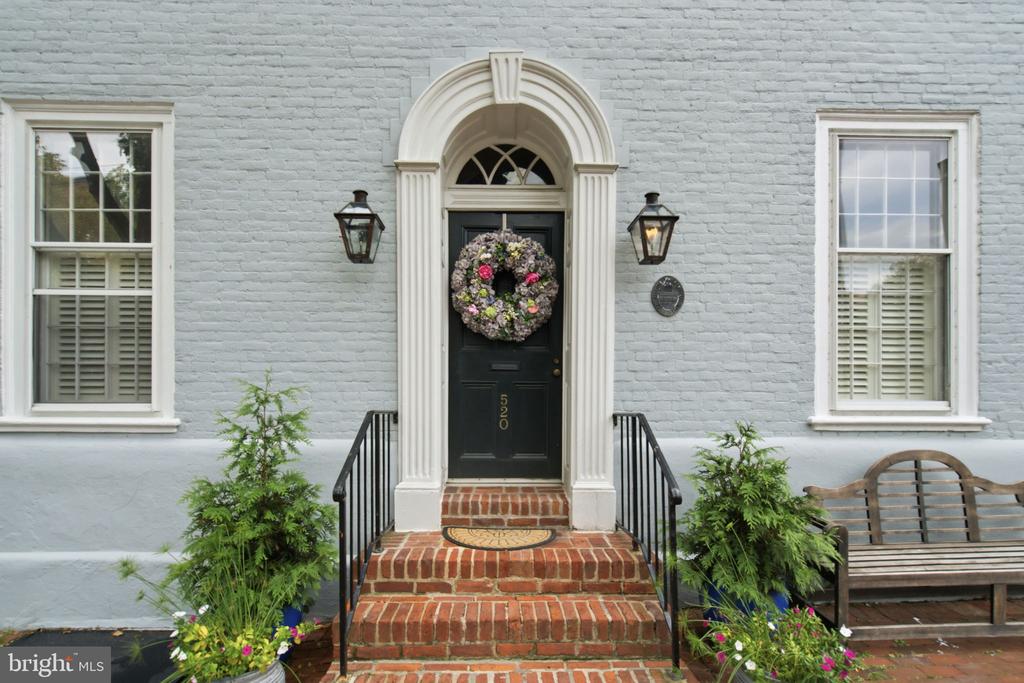
Light blue-gray brick house with an arched doorway, brick steps, floral wreath, and potted plants.
Blue-gray brick townhouse entrance with an arched doorway, wreath-adorned black door, and brick steps.
Pale blue-white home with tall sash windows, an arched entry, and a brick sidewalk.
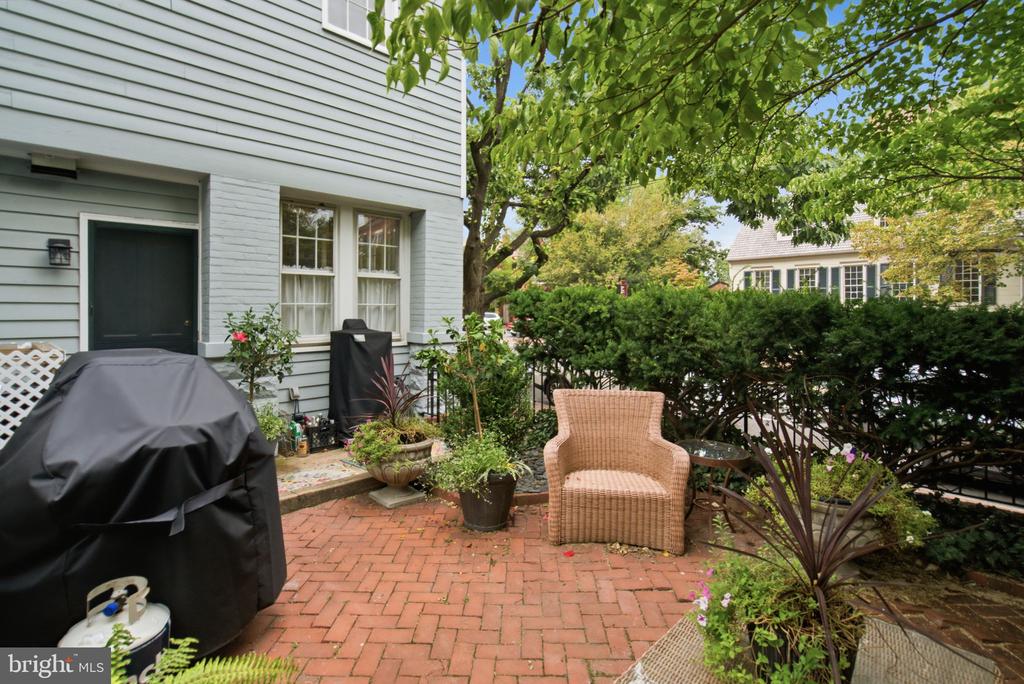
Townhouse rear patio with brick paving, a covered grill, wicker chair, and garden shrubs.
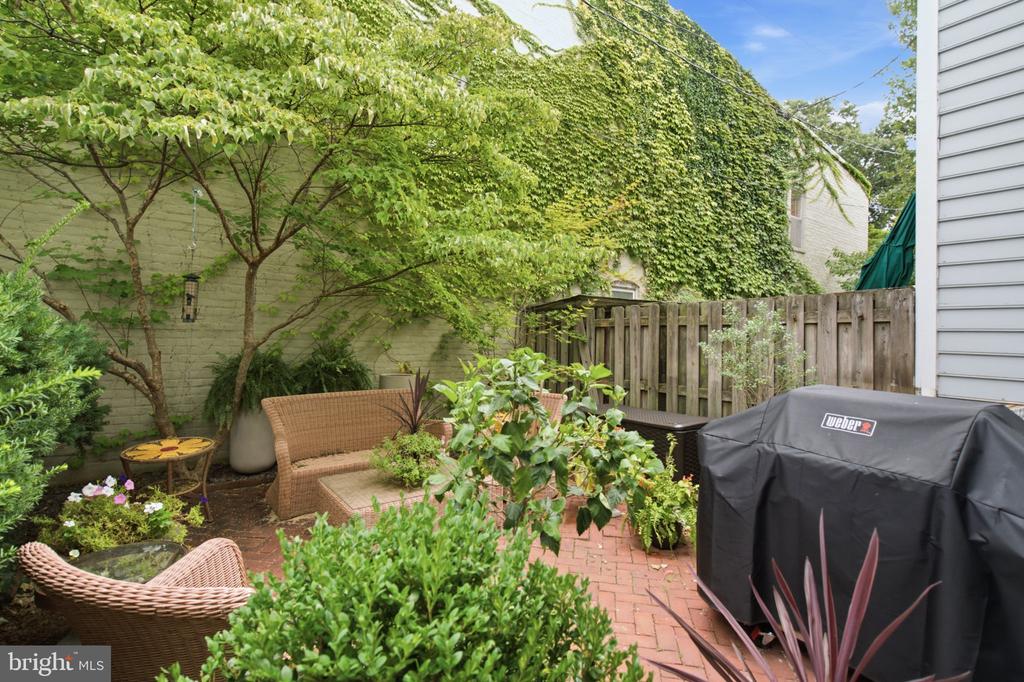
Brick courtyard patio with leafy trees, climbing ivy, outdoor seating, and a covered grill.
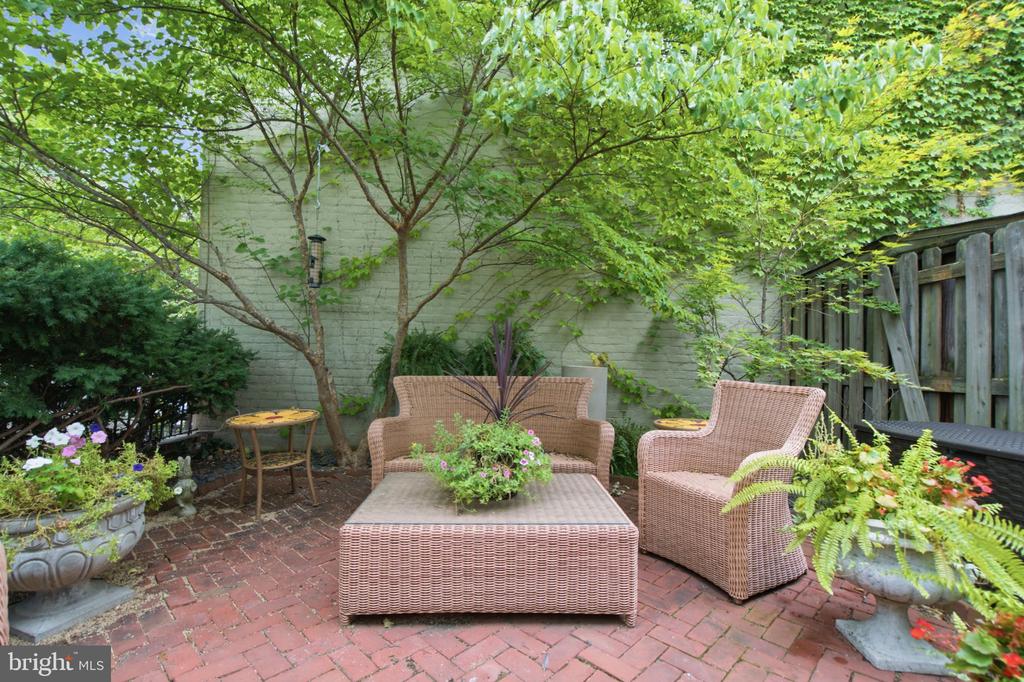
Brick patio with wicker seating beneath leafy trees beside the house.
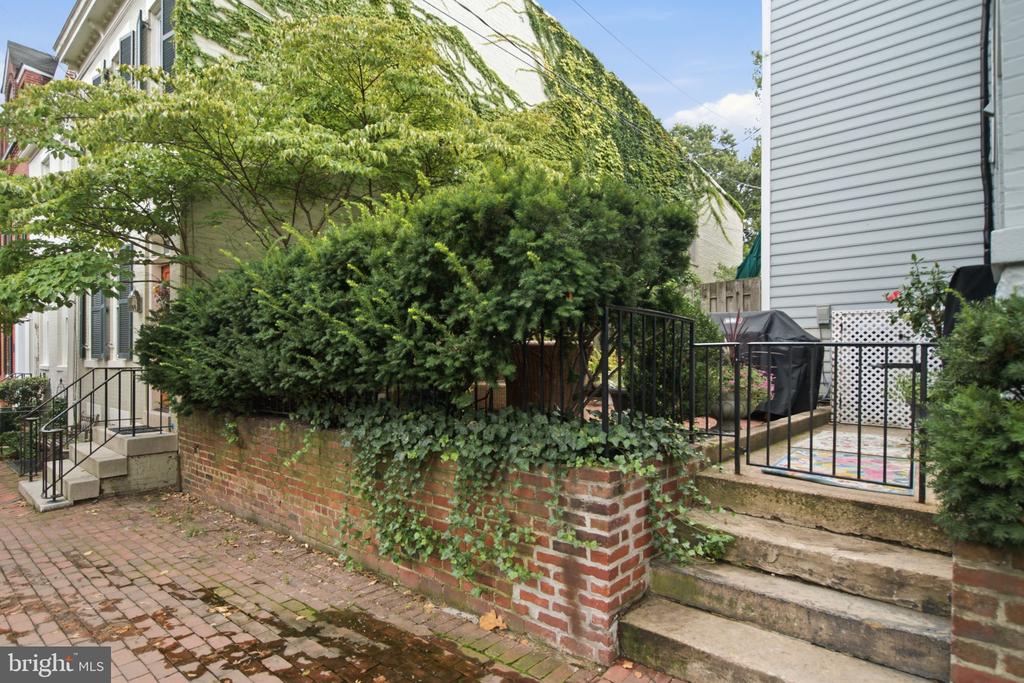
Home courtyard with brick walkway, stone steps, black railings, and dense greenery.
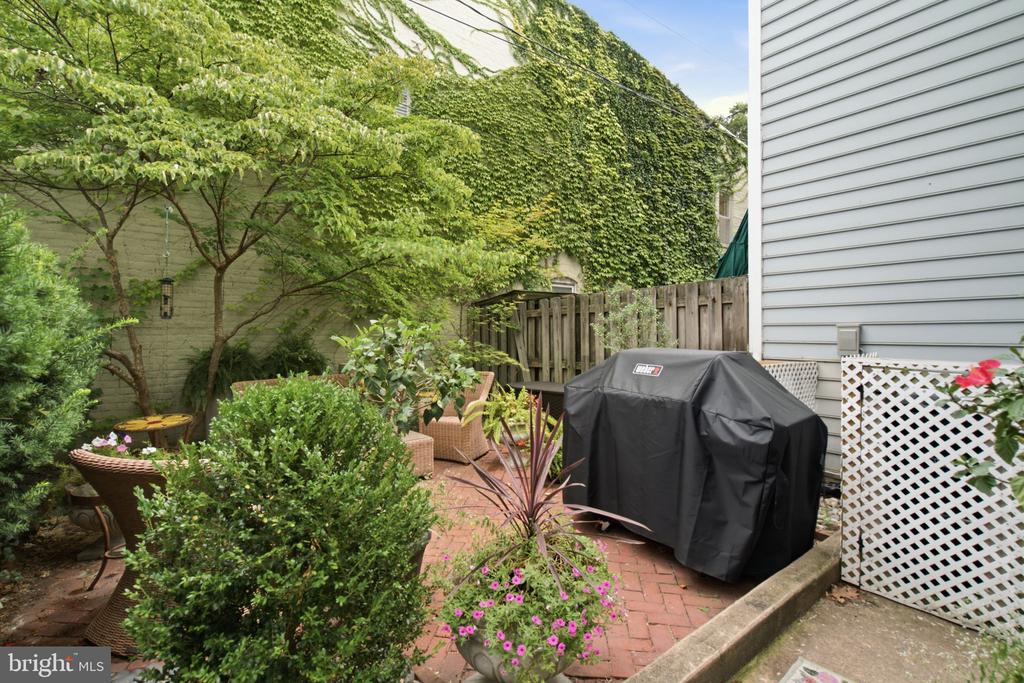
Brick patio with wicker seating, lush plants, an ivy-covered wall, and a covered grill.
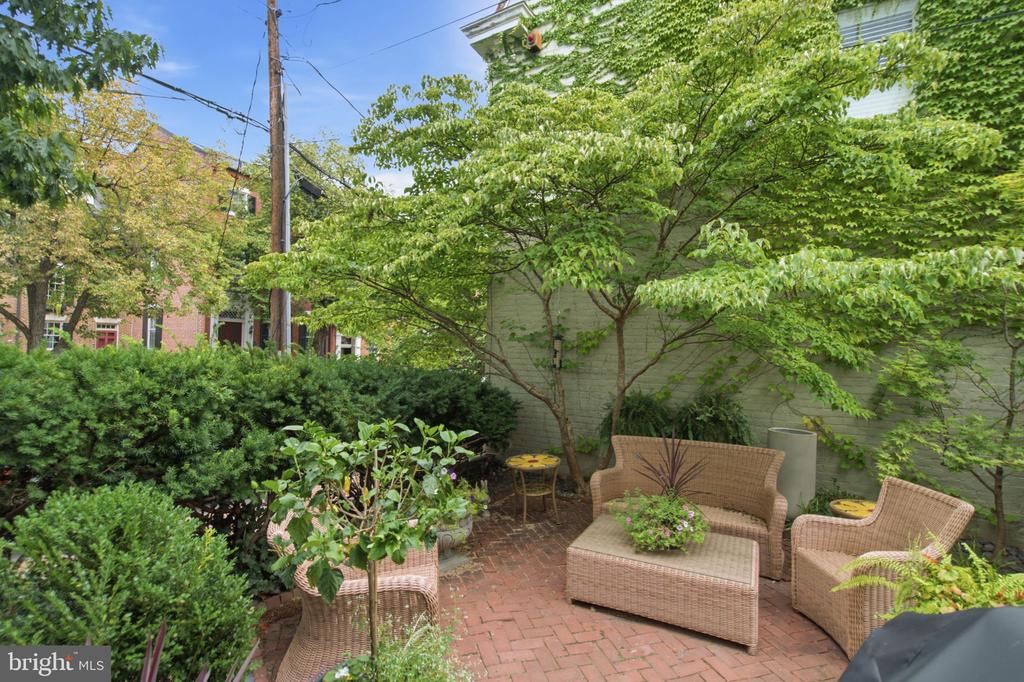
Brick courtyard patio with wicker seating, a low table, leafy trees, and potted flowers.
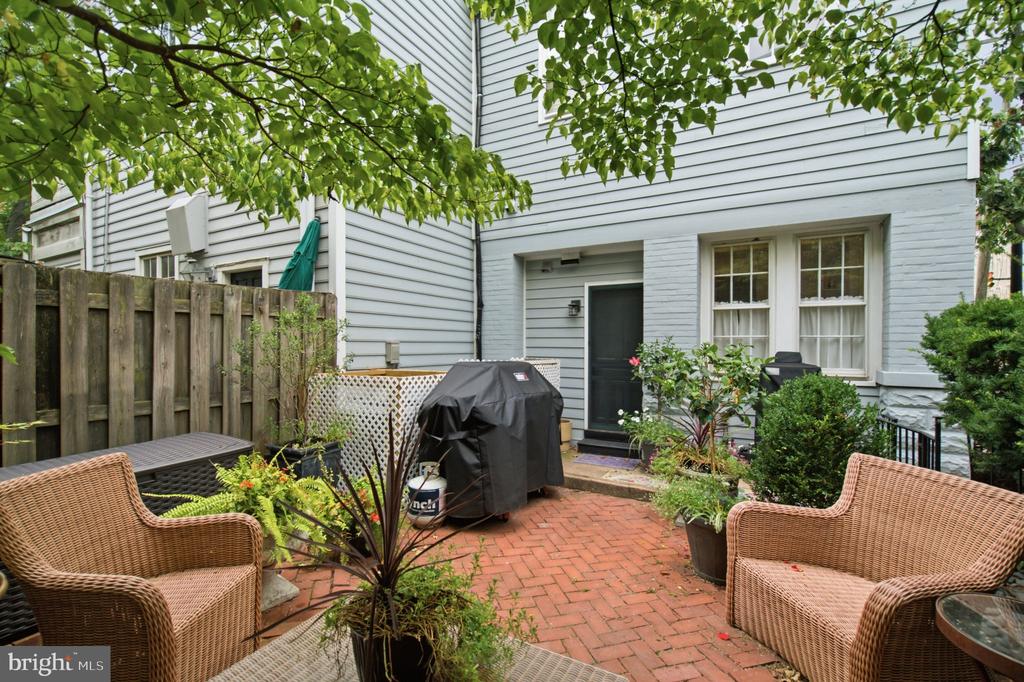
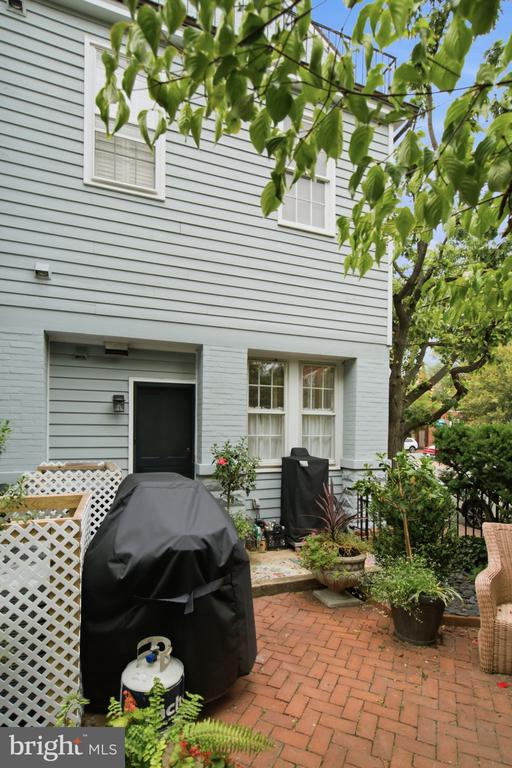
Brick courtyard patio with wicker seating, potted plants, and a covered grill beside a white-sided house.
Brick patio beside a light-sided home, furnished with a wicker chair and surrounded by potted plants.
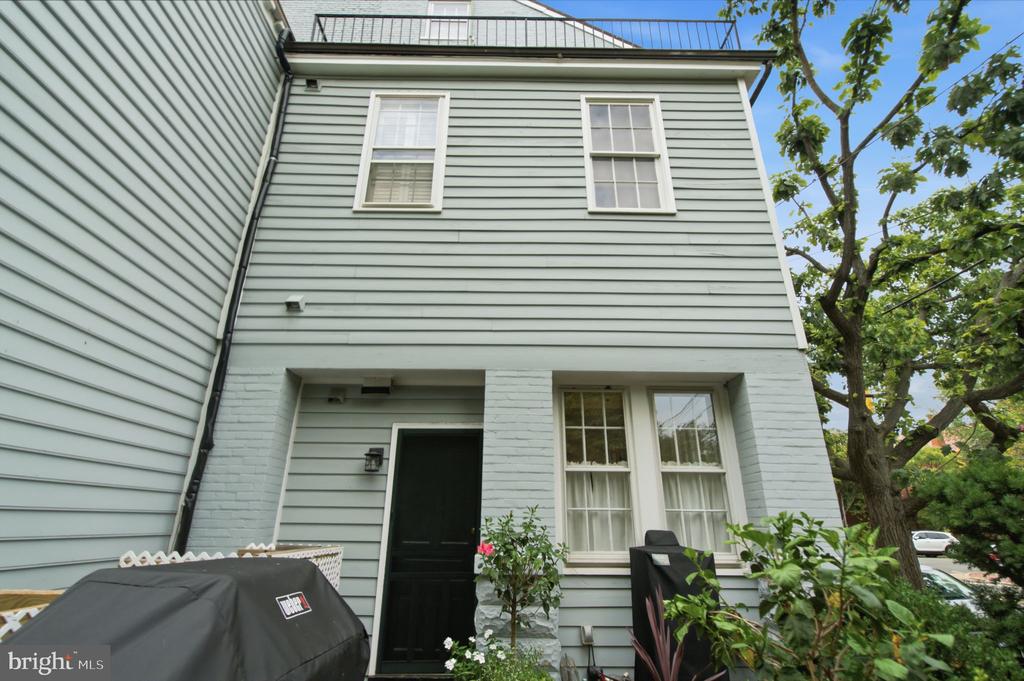
Patio beside a light blue-gray home, with brick paving, potted plants, and covered grills.
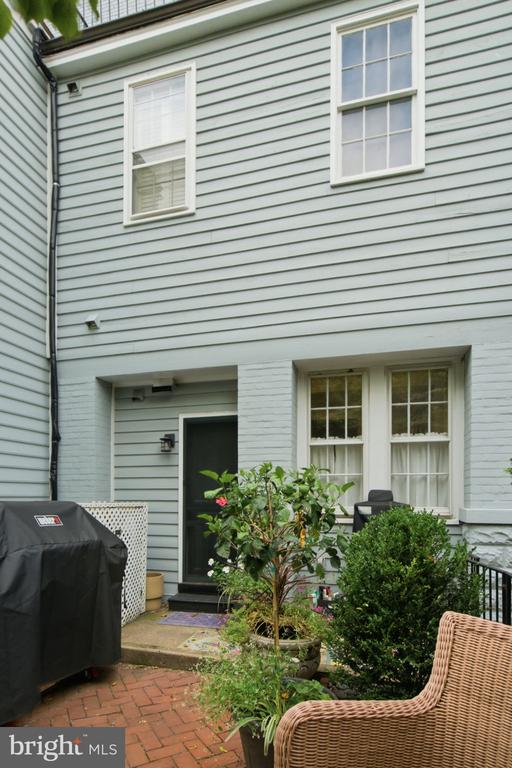
Pale green-sided home with a black entry door, patio seating, and a covered grill.
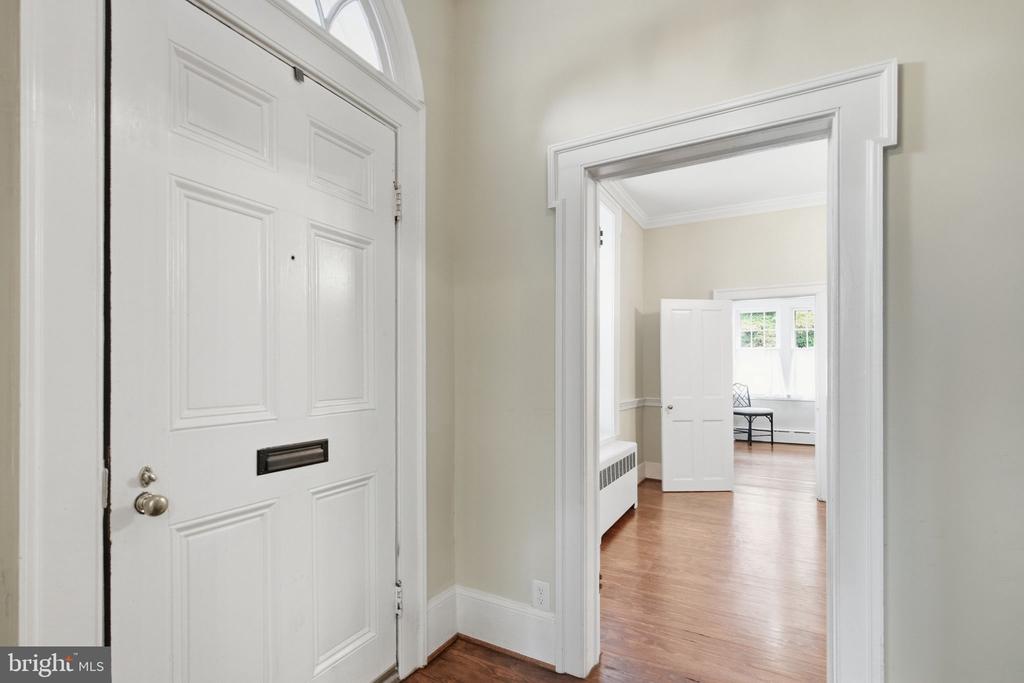
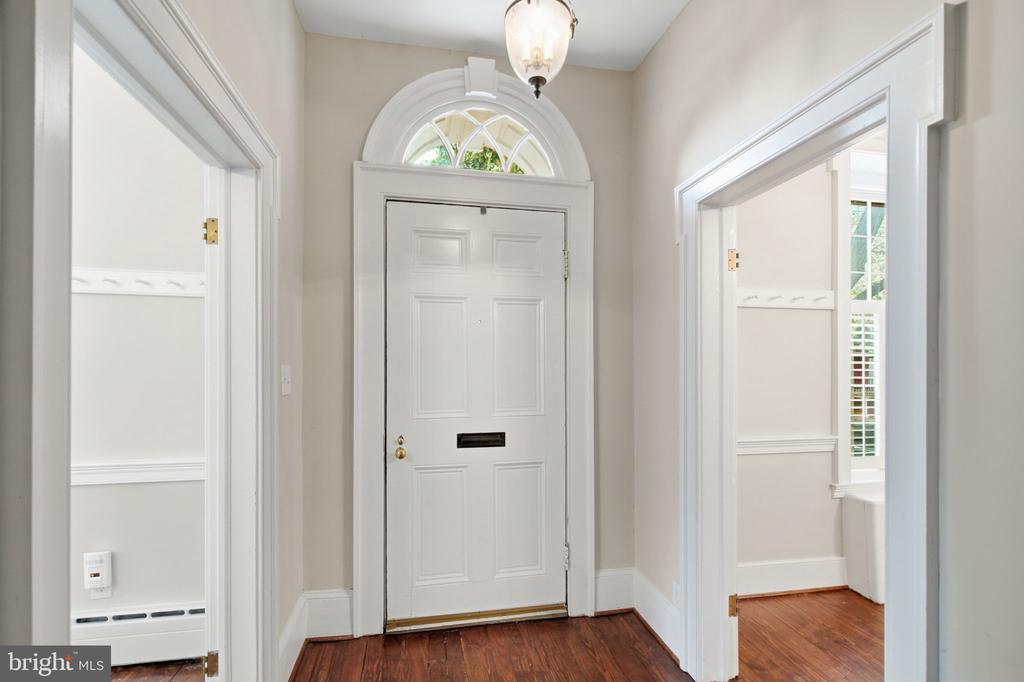
Entry foyer with a white paneled front door and hardwood floors leading into a bright adjoining room.
Entry foyer with a white paneled front door, arched transom, and dark hardwood floors.
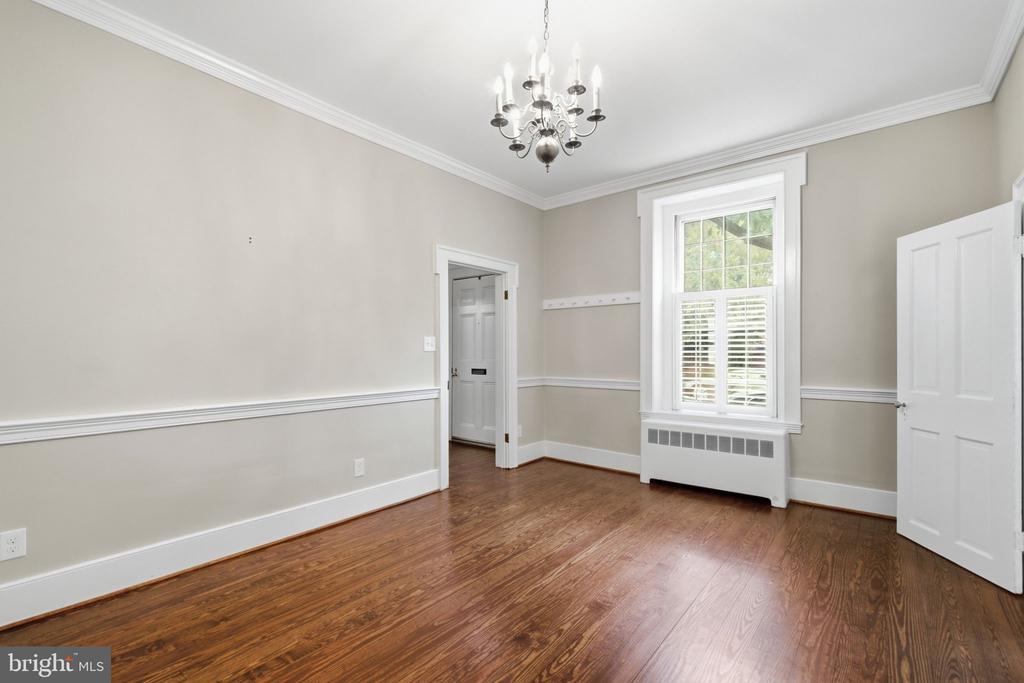
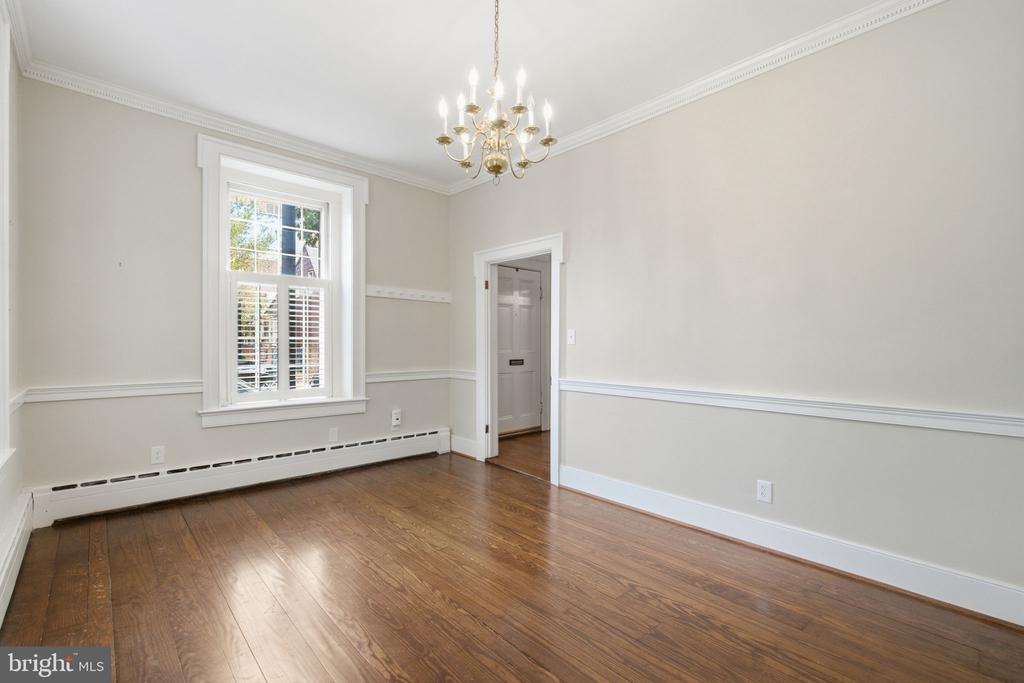
Empty room with hardwood floors, a chandelier, and a tall shuttered window.
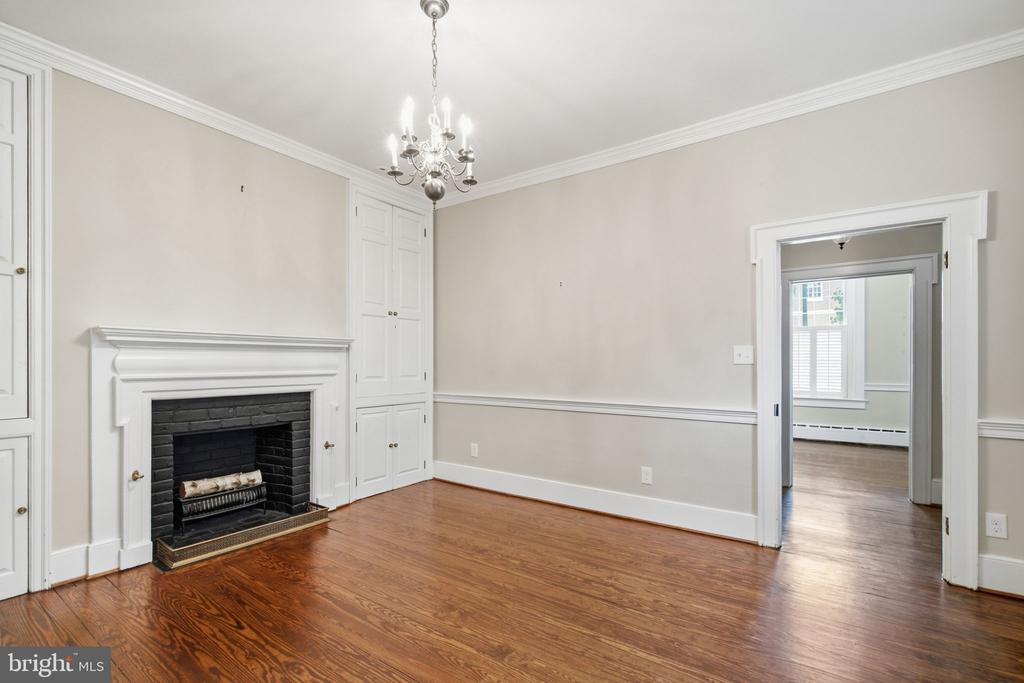
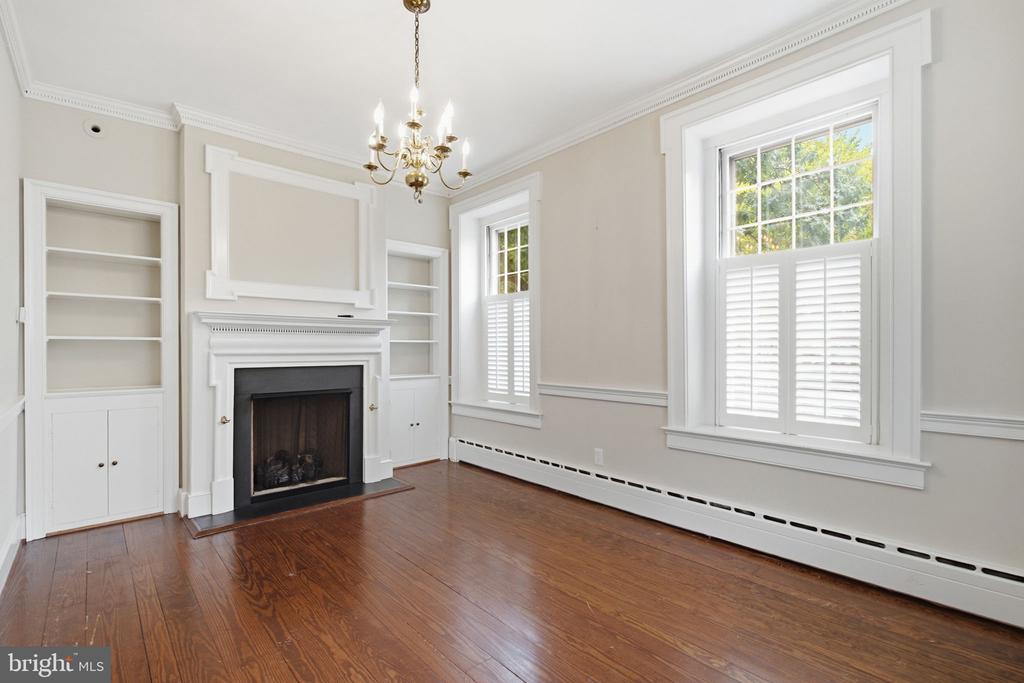
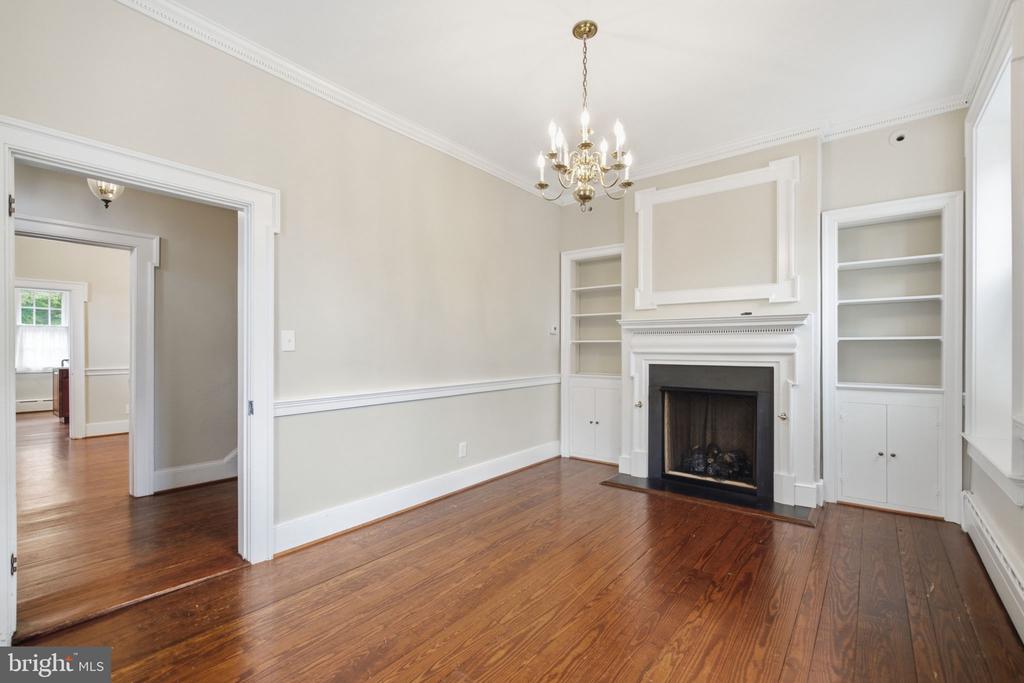
Unfurnished room with a white fireplace, built-in cabinets, hardwood floors, and a chandelier.
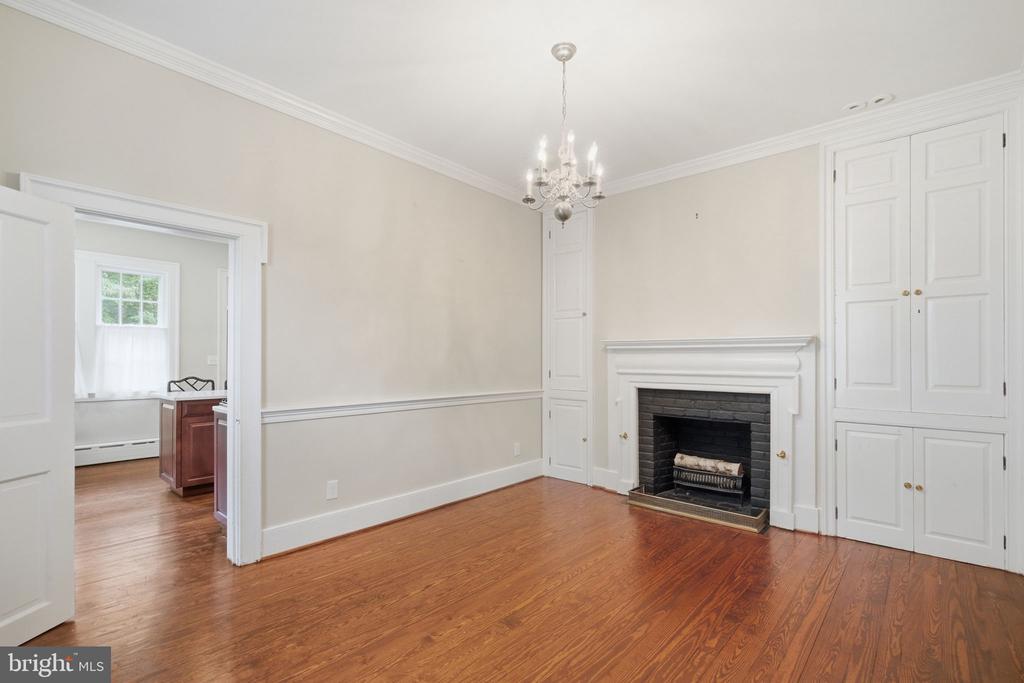
Empty room with hardwood floors, a fireplace, built-in cabinets, and a chandelier.
Empty living room with a fireplace, built-in shelves, hardwood floors, and tall shuttered windows.
Vacant living room with a white fireplace, built-in shelves, chandelier, and hardwood floors.
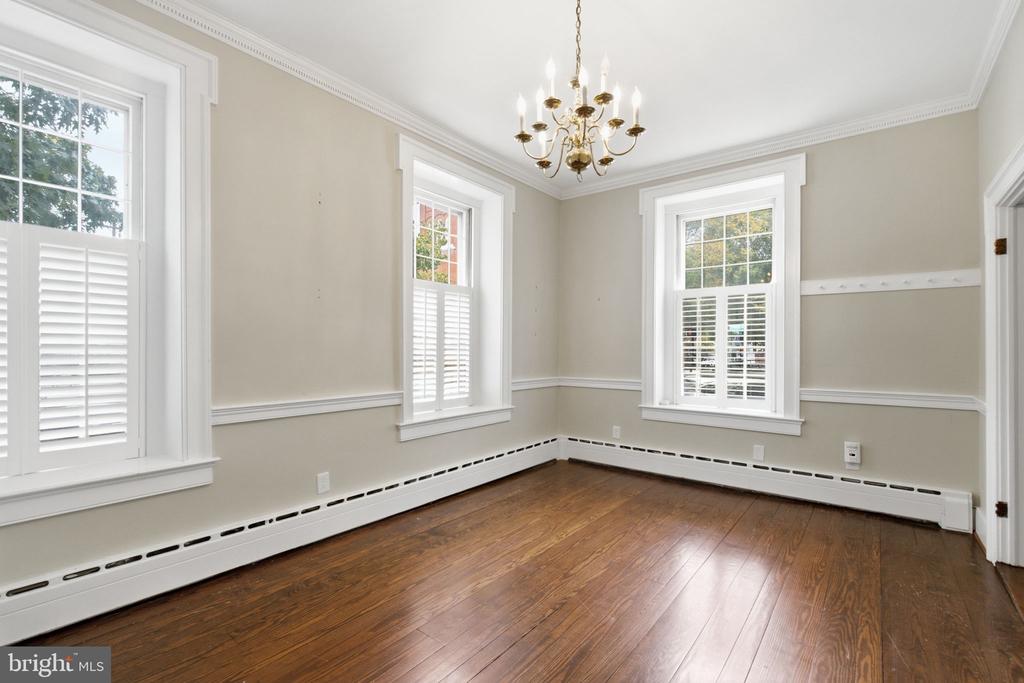
Empty room with polished hardwood floors, tall shuttered windows, and a brass chandelier.
Empty room with hardwood floors, a tall shuttered window, and a brass chandelier.
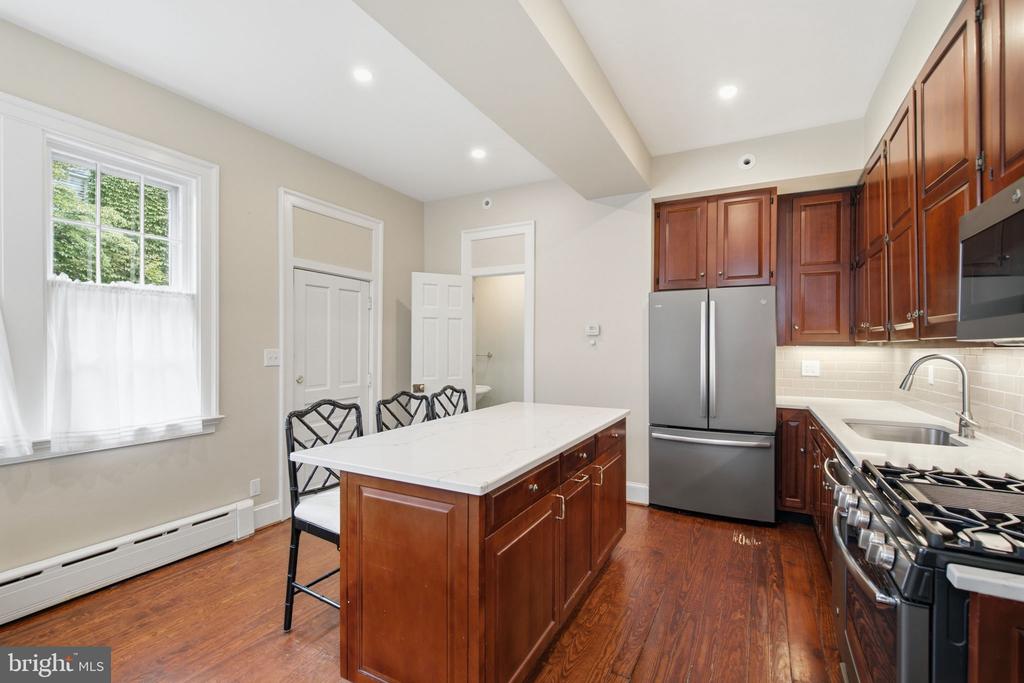
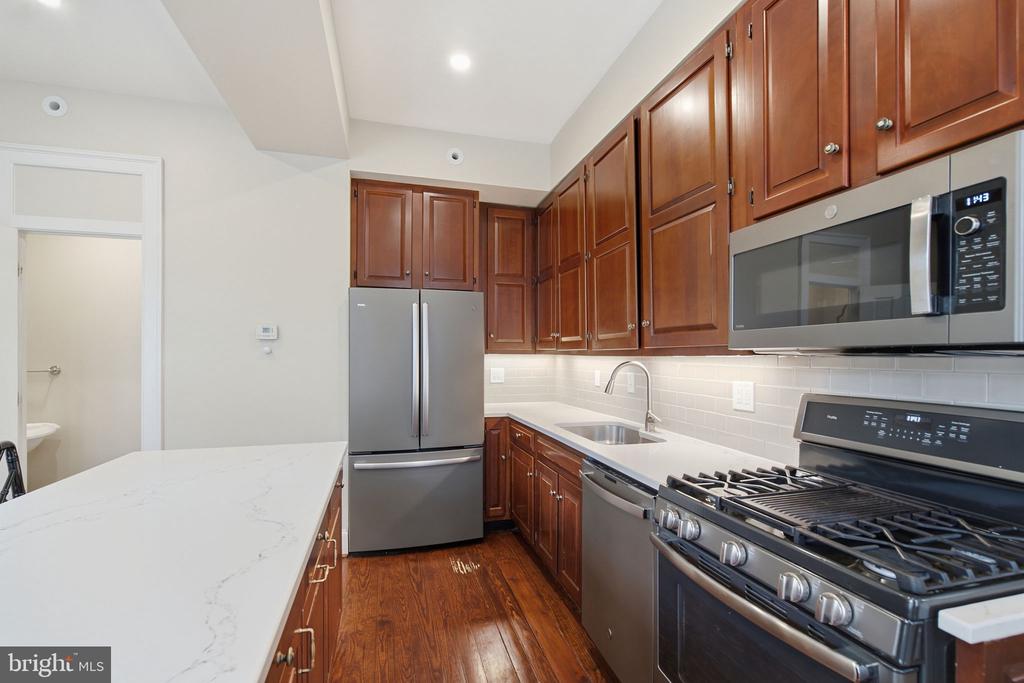
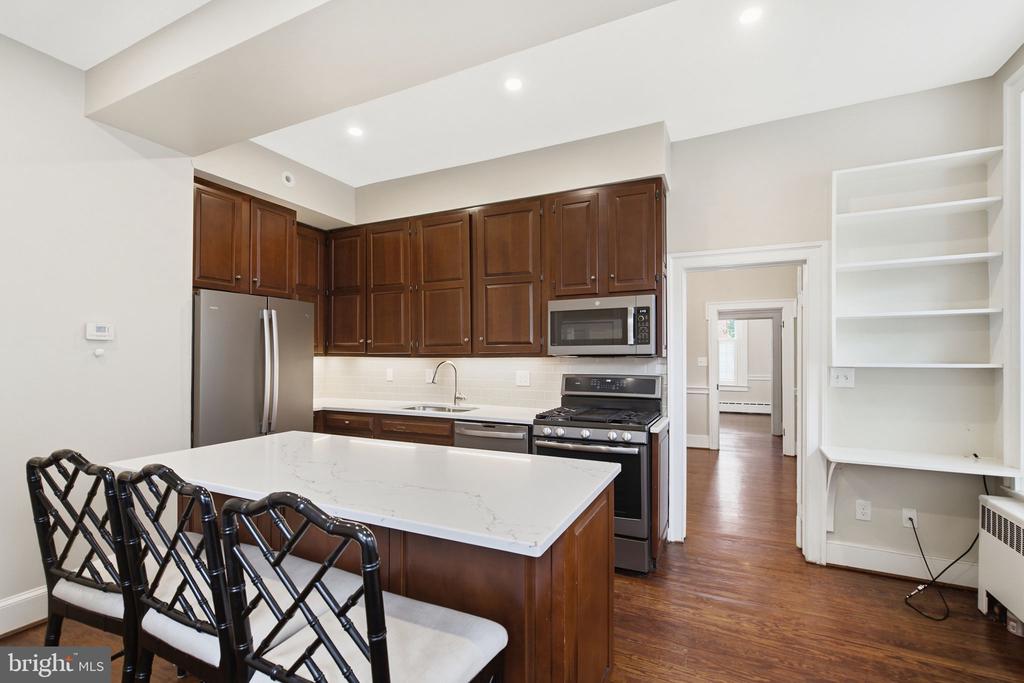
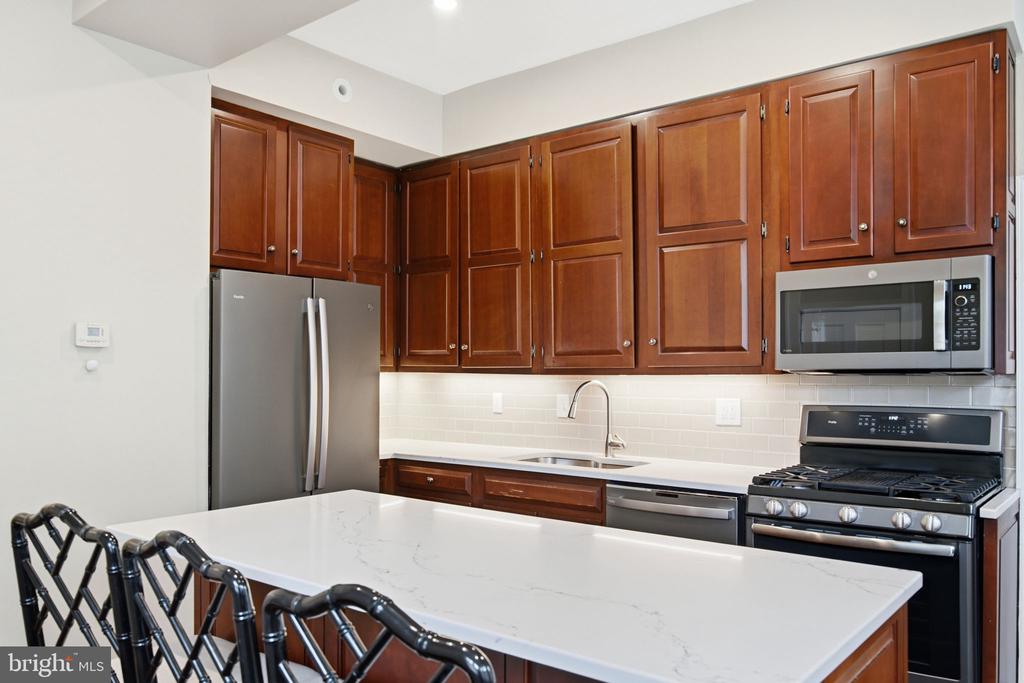
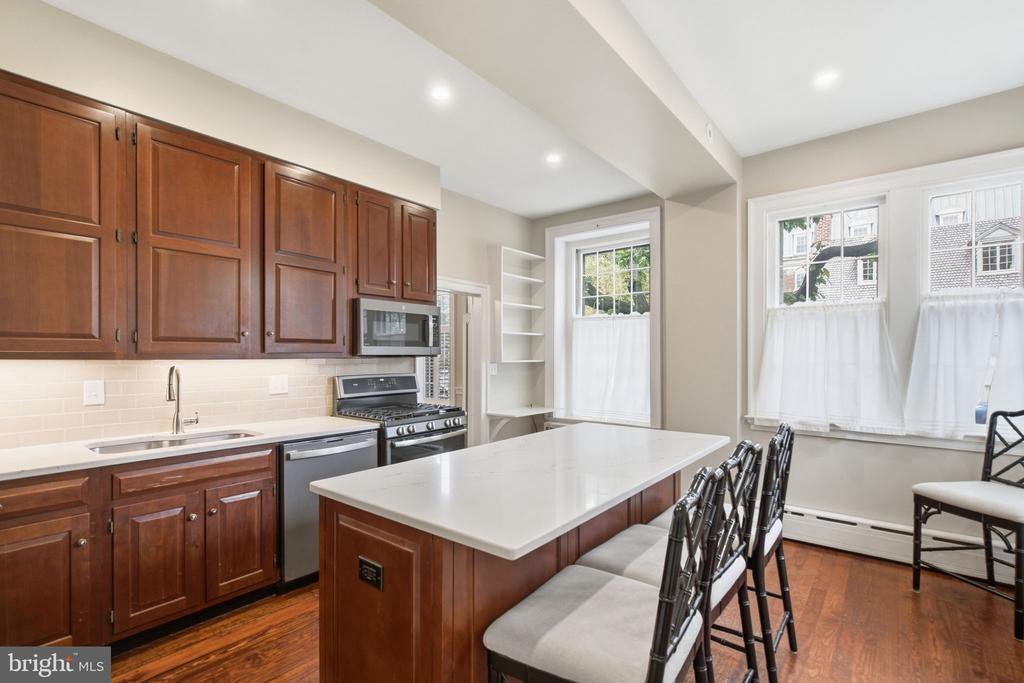
Kitchen with a white-topped island, dark wood cabinetry, stainless steel appliances, and hardwood floors.
Kitchen with dark wood cabinets, white countertops, stainless steel appliances, and hardwood floors.
Kitchen with a white island and bar seating, dark wood cabinets, stainless appliances, and built-in shelving.
Kitchen with rich wood cabinets, stainless appliances, and a large white island with black stools.
Kitchen with cherry cabinets, stainless steel appliances, a large island, and tall curtained windows.
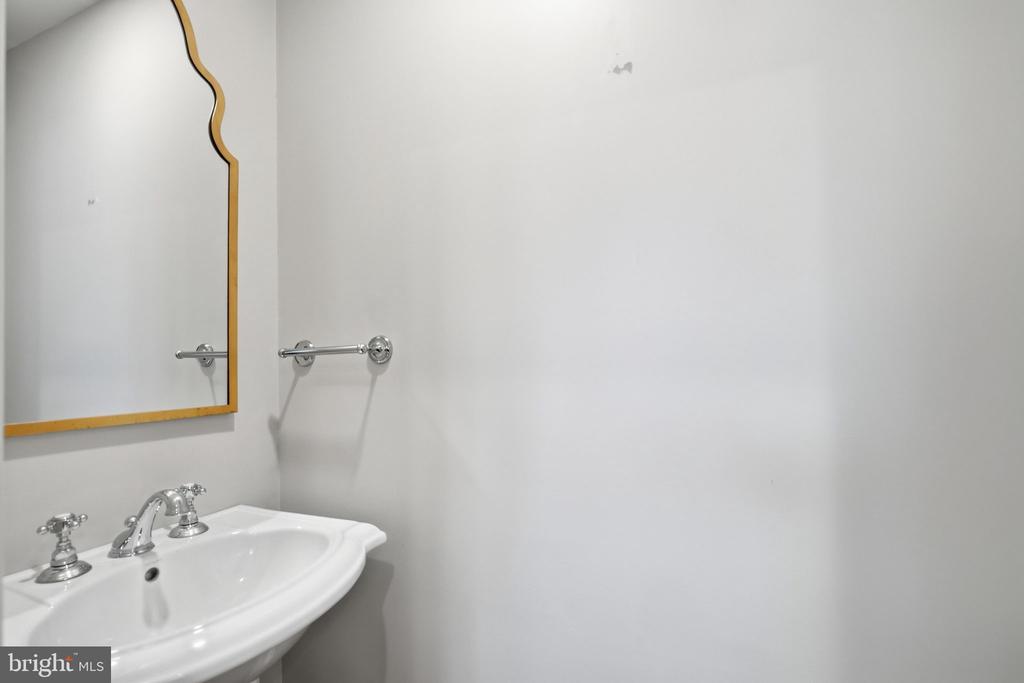
Bathroom sink with chrome faucets beneath a gold-framed mirror.
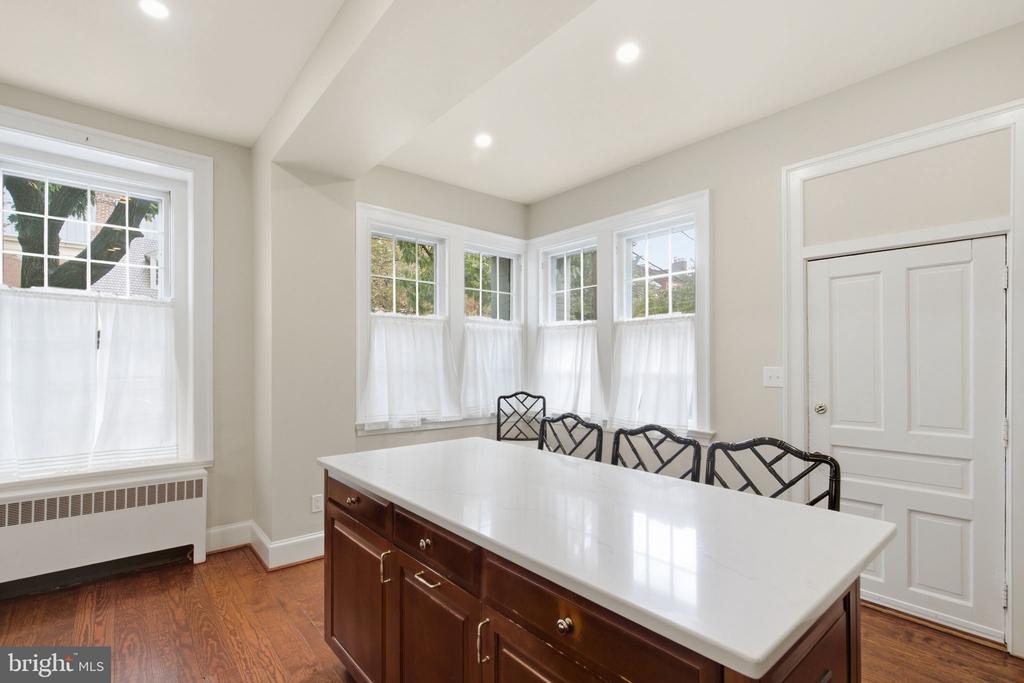
Kitchen with a long white-countered island, dark wood cabinetry, black chairs, and multiple windows.
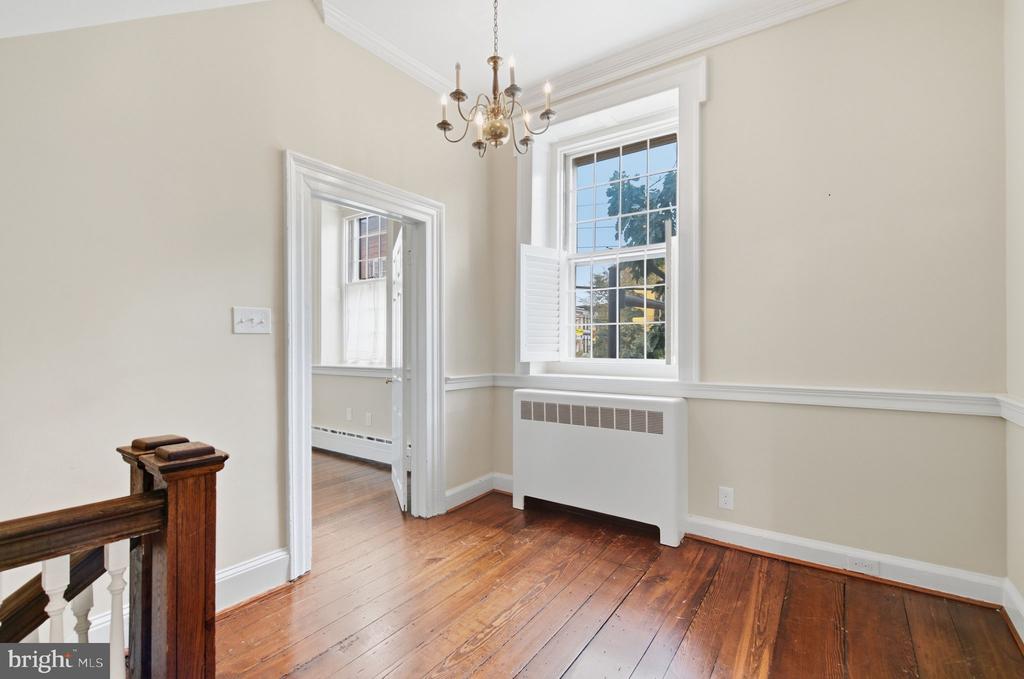
Empty room with polished hardwood floors, a tall shuttered window, and a chandelier.
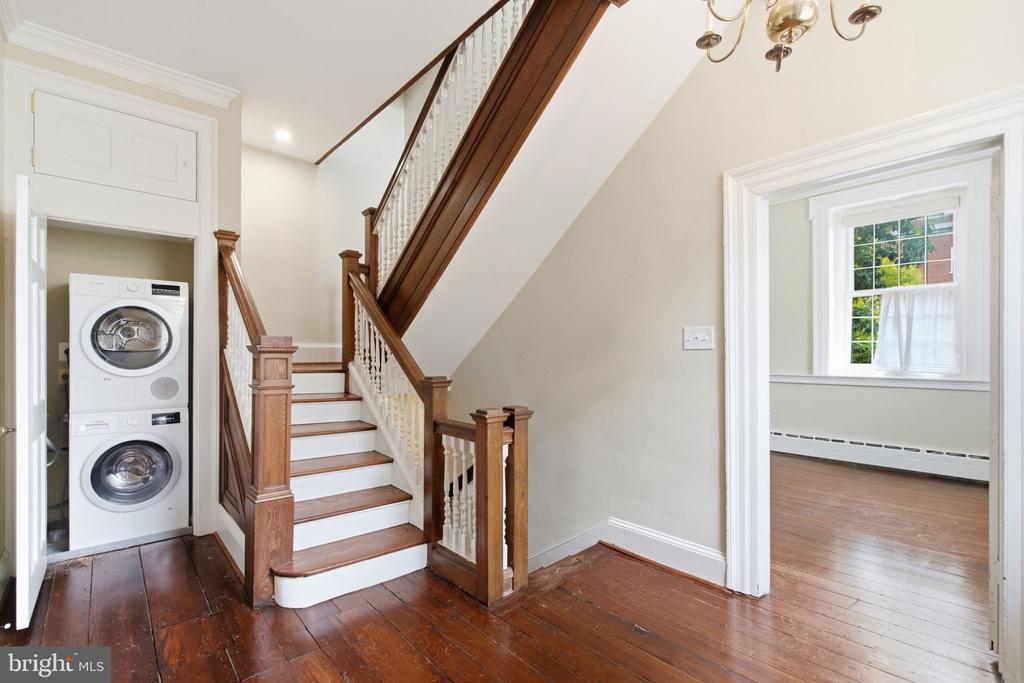
Entry hall with a wood staircase, stacked washer and dryer, and doorway to a bright adjoining room.
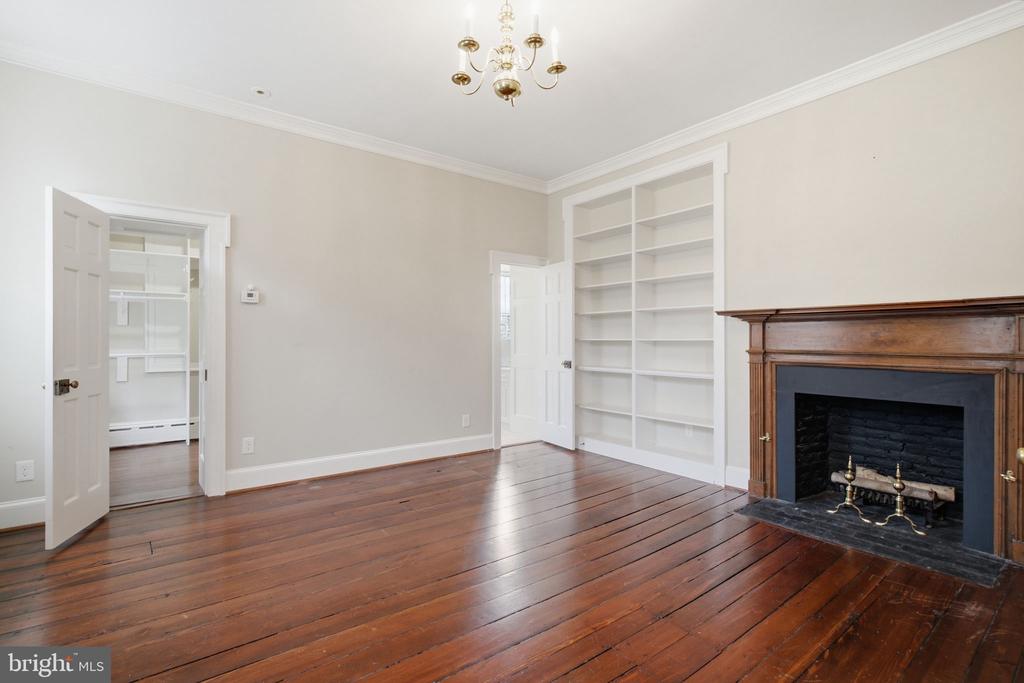
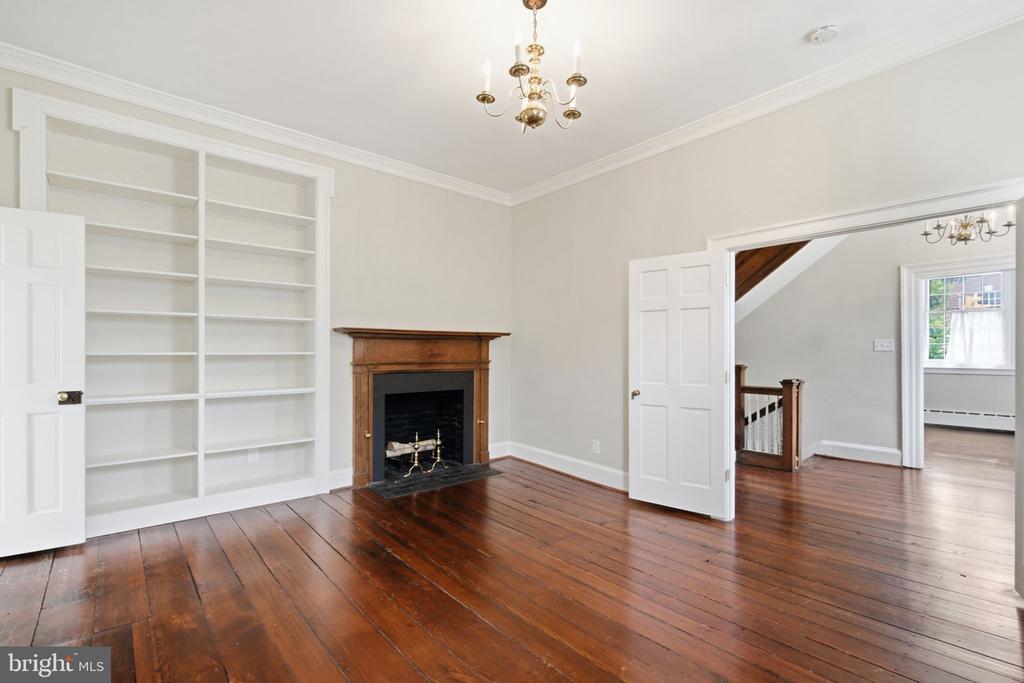
Living room with built-in bookshelves, a wood mantel fireplace, and dark hardwood floors.
Empty room with a wood fireplace, built-in bookshelves, and polished hardwood floors.
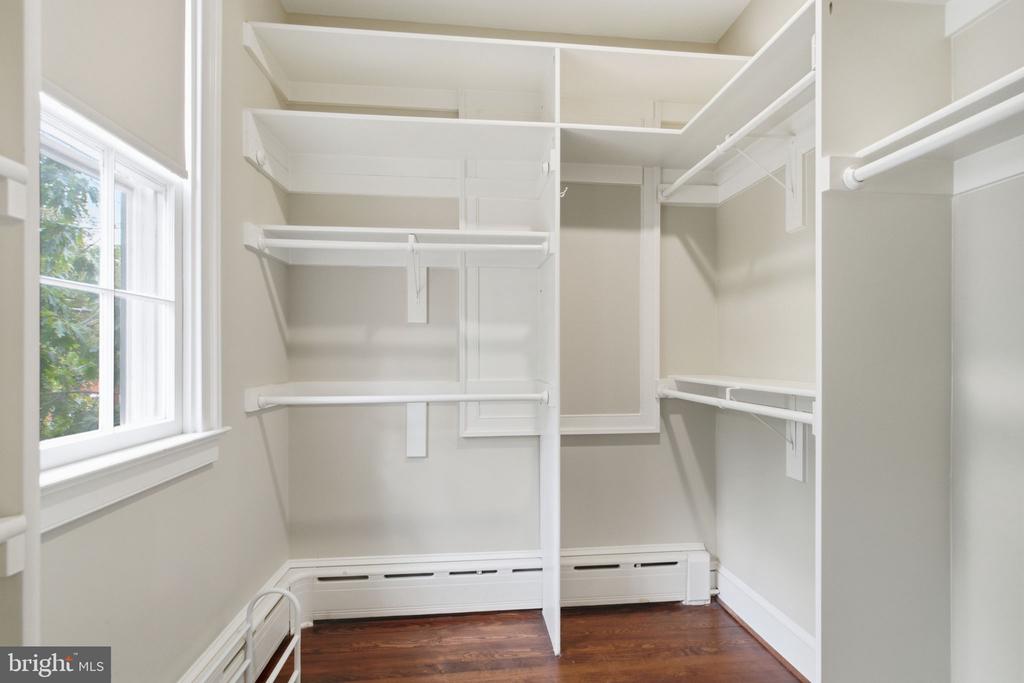
Walk-in closet with built-in shelving, hanging rods, a window, and dark hardwood floors.
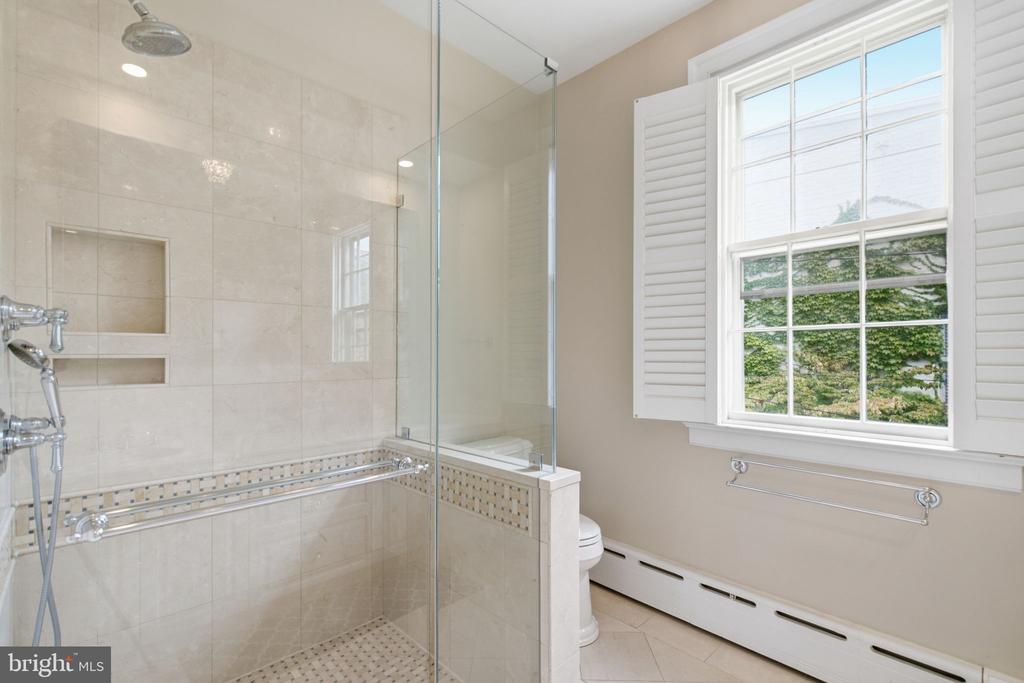
Bathroom with a glass-enclosed tiled shower and a large shuttered window overlooking trees.
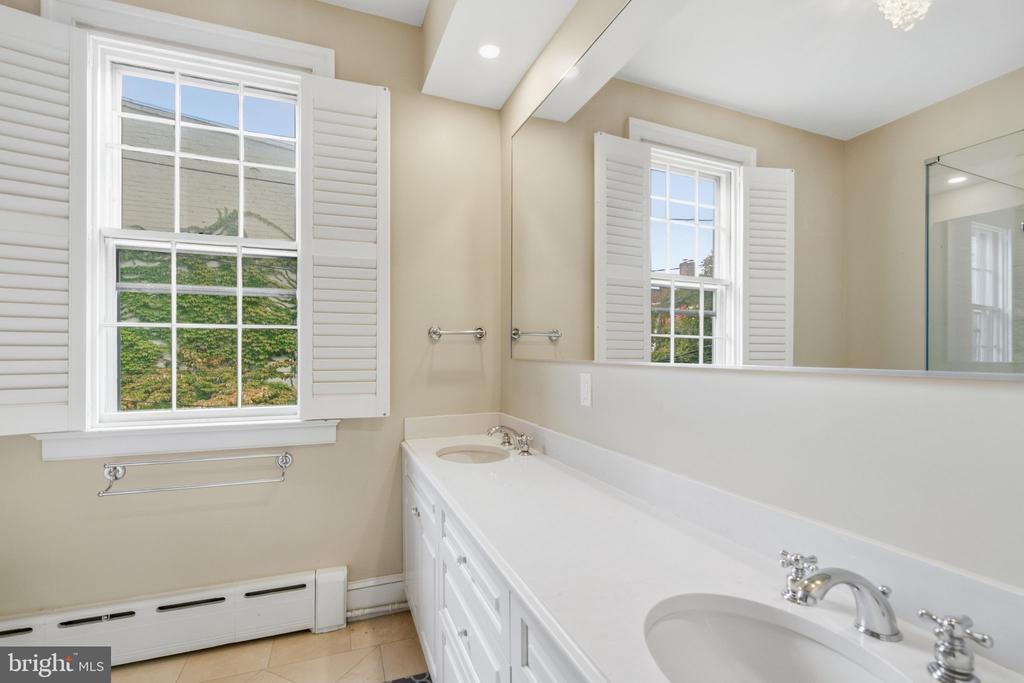
Bathroom with a long white double-sink vanity, large mirror, and shuttered windows.
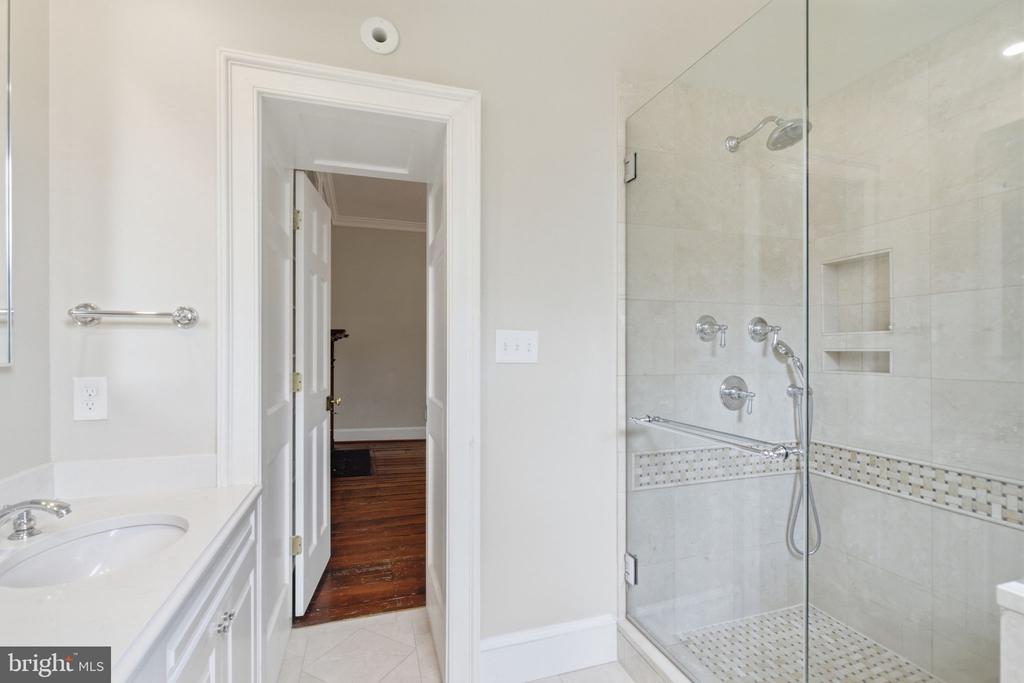
Bathroom with a glass-enclosed tiled shower, chrome fixtures, and a white vanity.
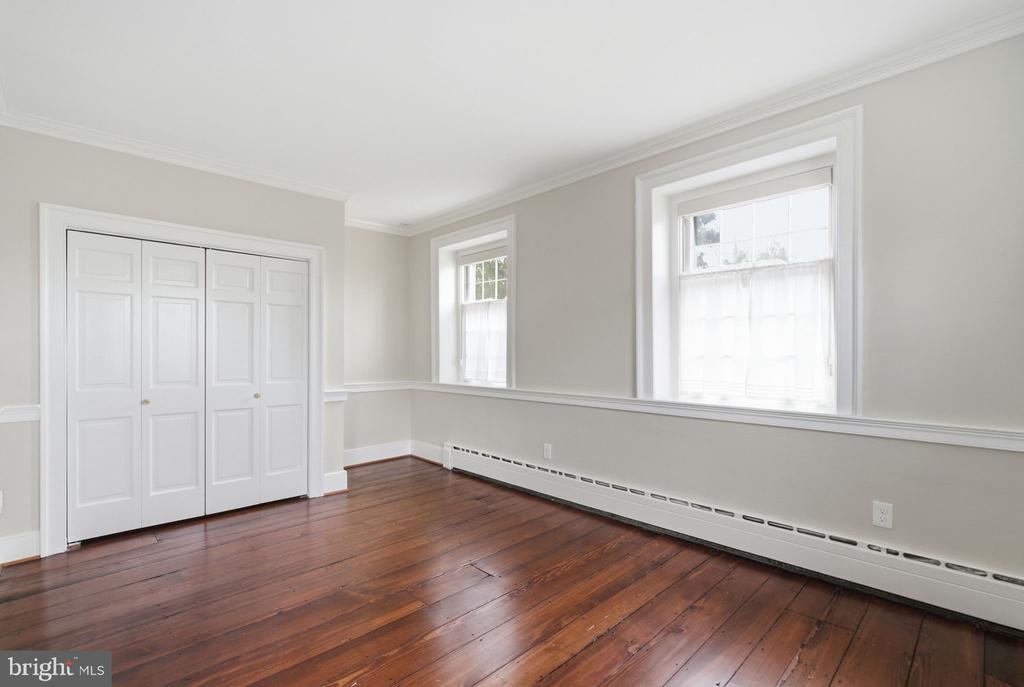
Empty room with polished hardwood floors, a paneled closet, and two tall windows.
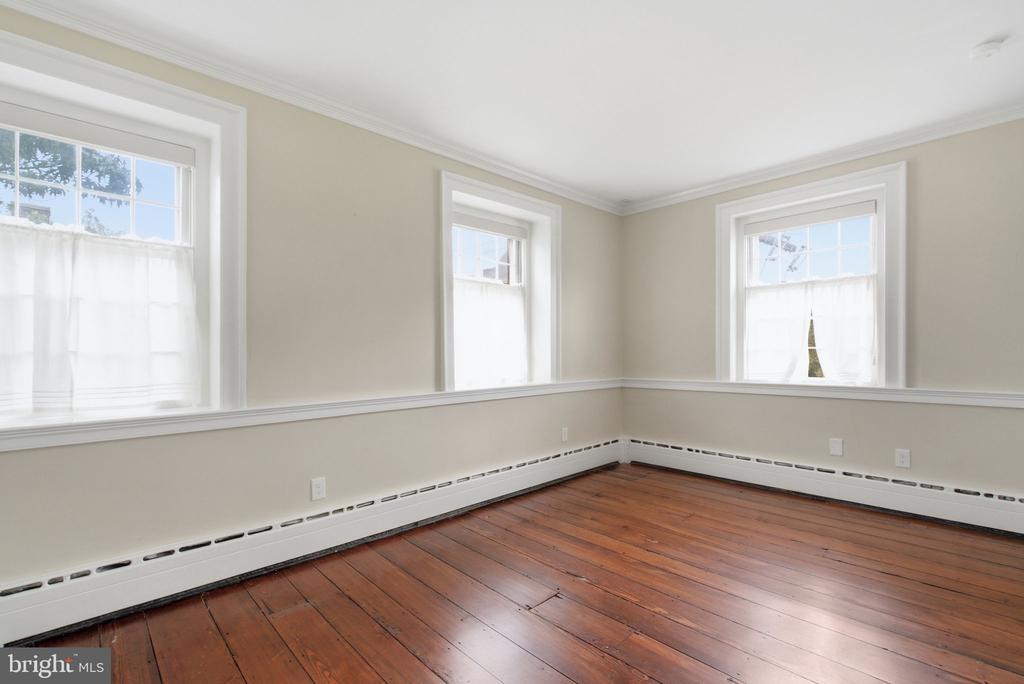
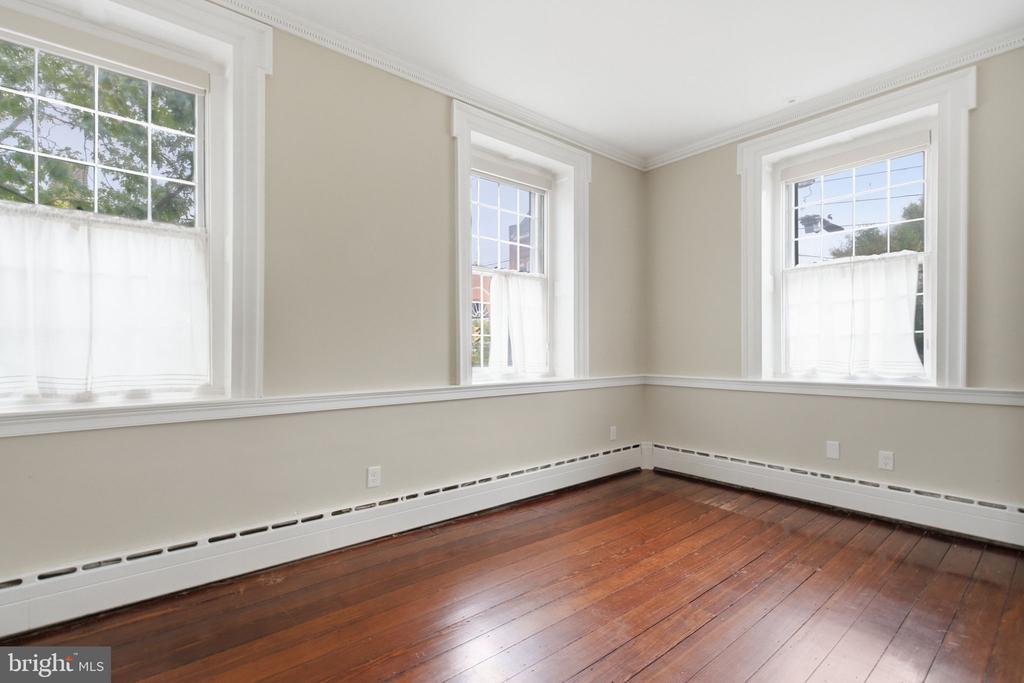
Empty room with three tall windows, white chair rail, and polished reddish-brown hardwood floors.
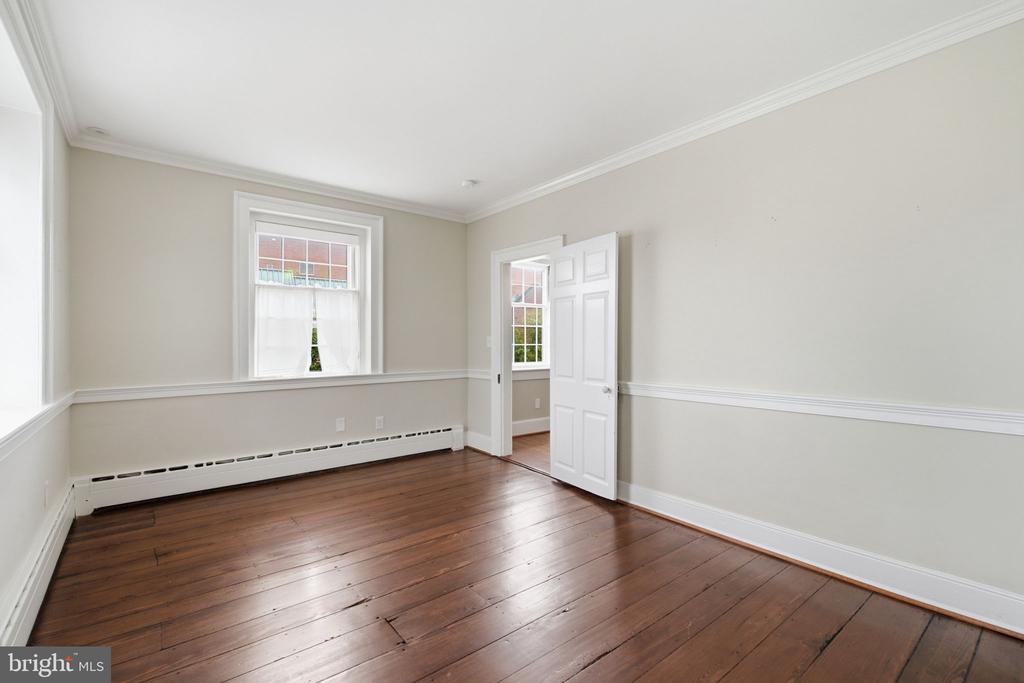
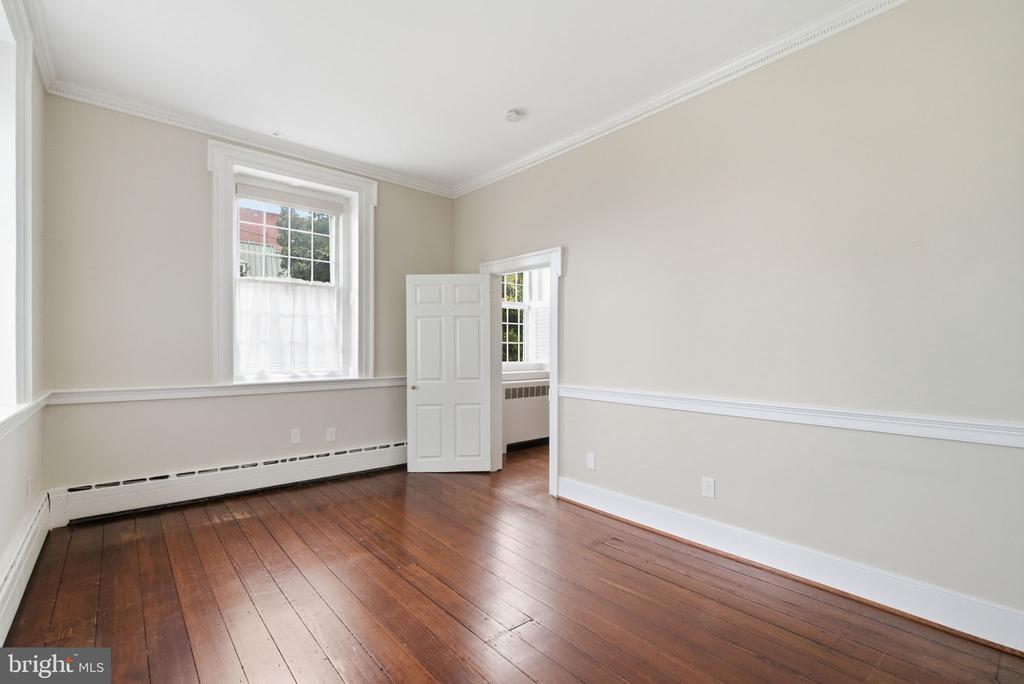
Empty room with dark wood floors, pale walls, and an open door to an adjoining room.
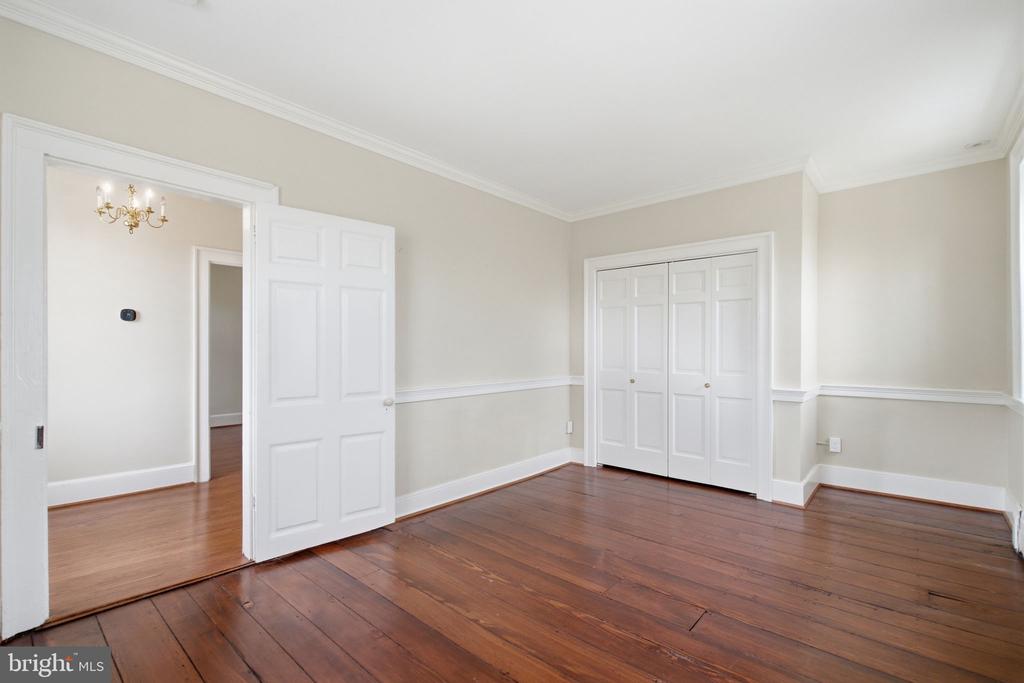
Empty room with polished hardwood floors, a paneled closet, and an open doorway.
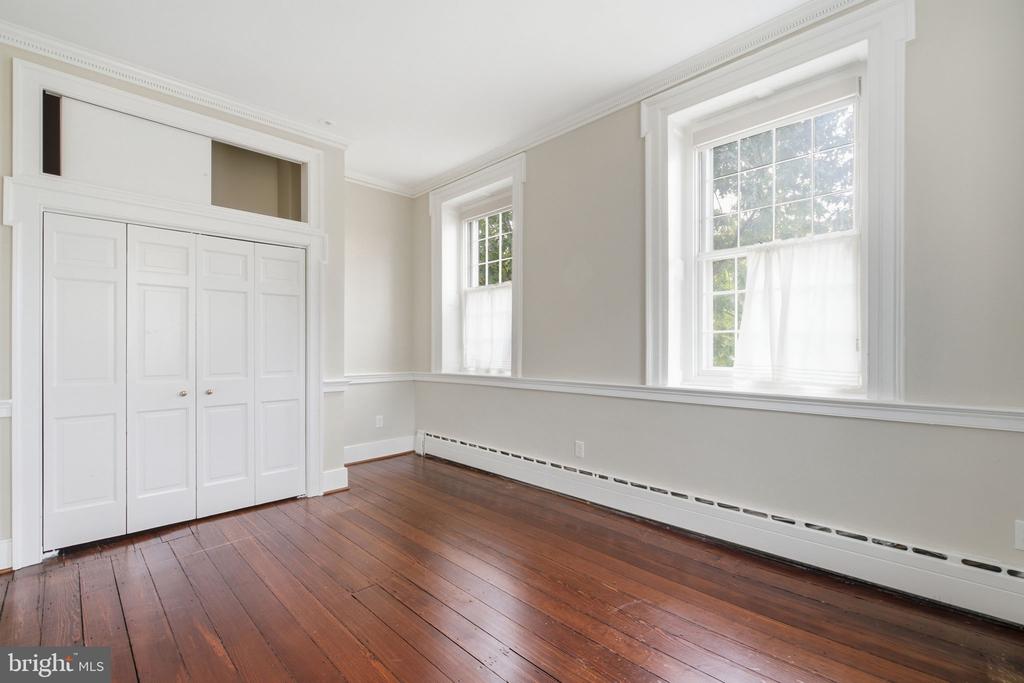
Empty room with white built-in closets, tall windows, and polished hardwood floors.
Empty room with hardwood floors, three tall sash windows, and ornate white trim.
Vacant room with polished hardwood floors, beige walls, and tall windows.
Empty room with hardwood floors and a large window with open white shutters.
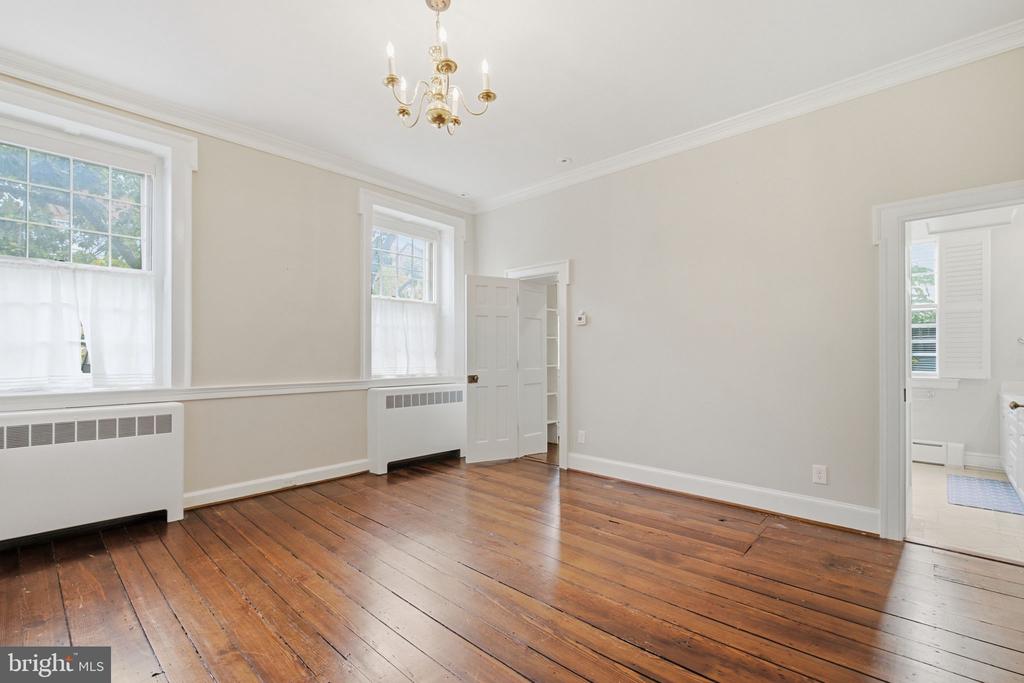
Empty room with wide-plank wood floors, tall windows, and a chandelier.
Empty room with hardwood floors and a dark tiled fireplace.
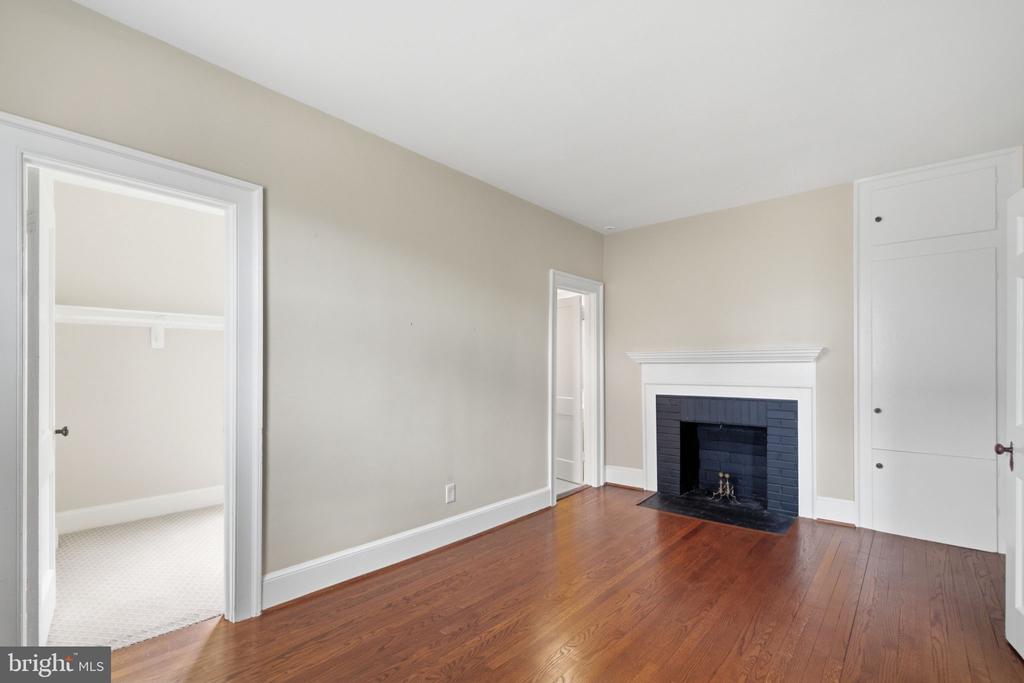
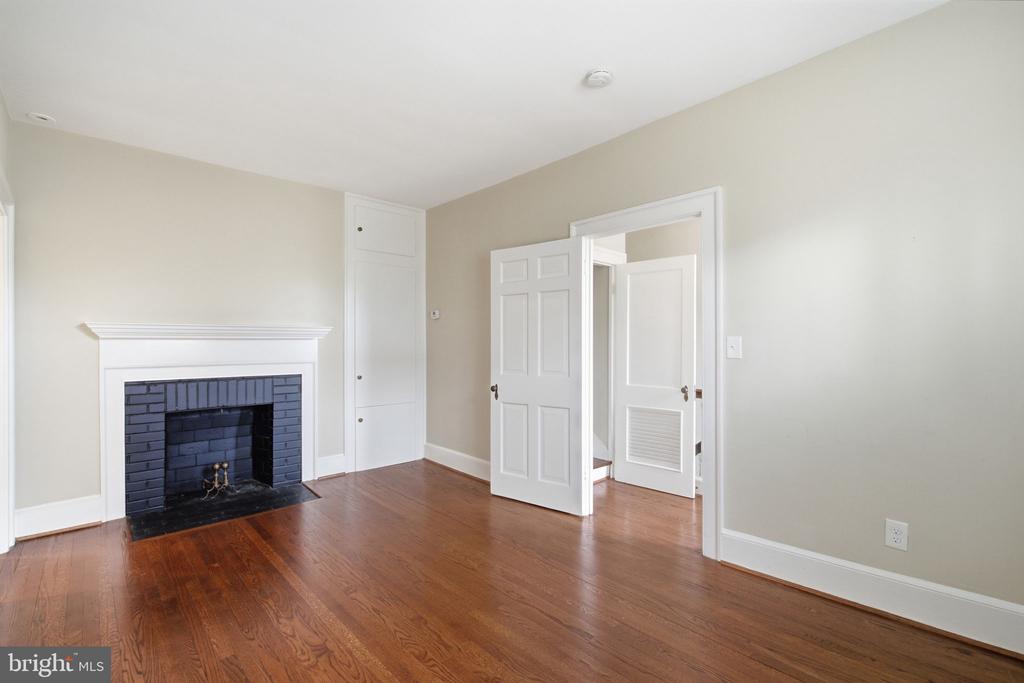
Vacant room with hardwood floors, a black brick fireplace, and open white paneled doors.
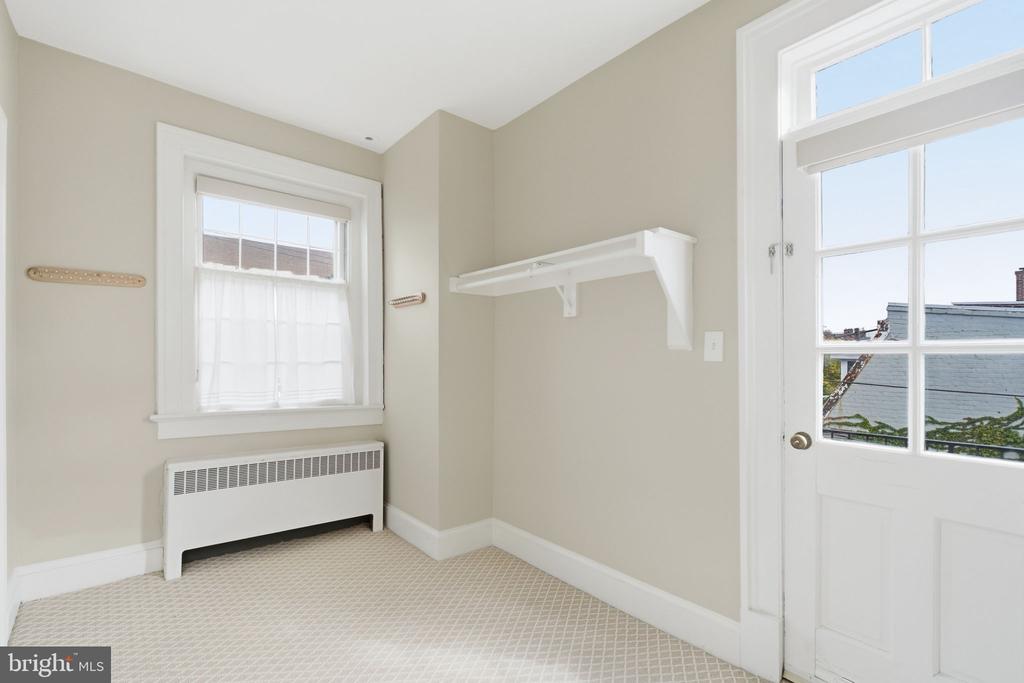
Vacant room with a wall shelf, radiator beneath the window, and a glazed exterior door.
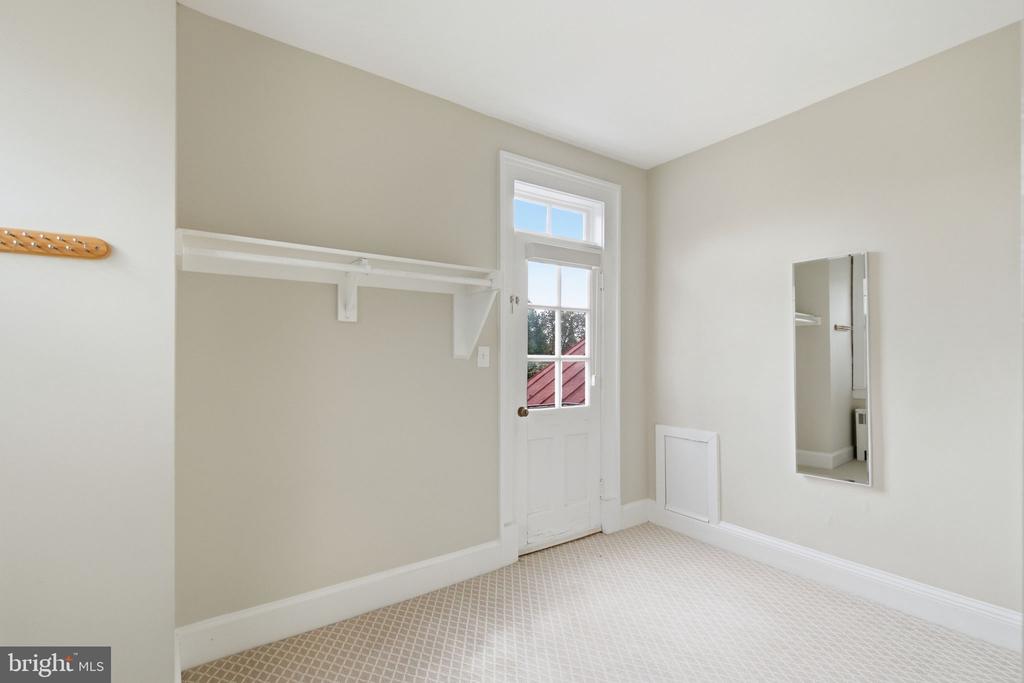
Empty carpeted closet with a long white shelf, wall mirror, and glazed door.
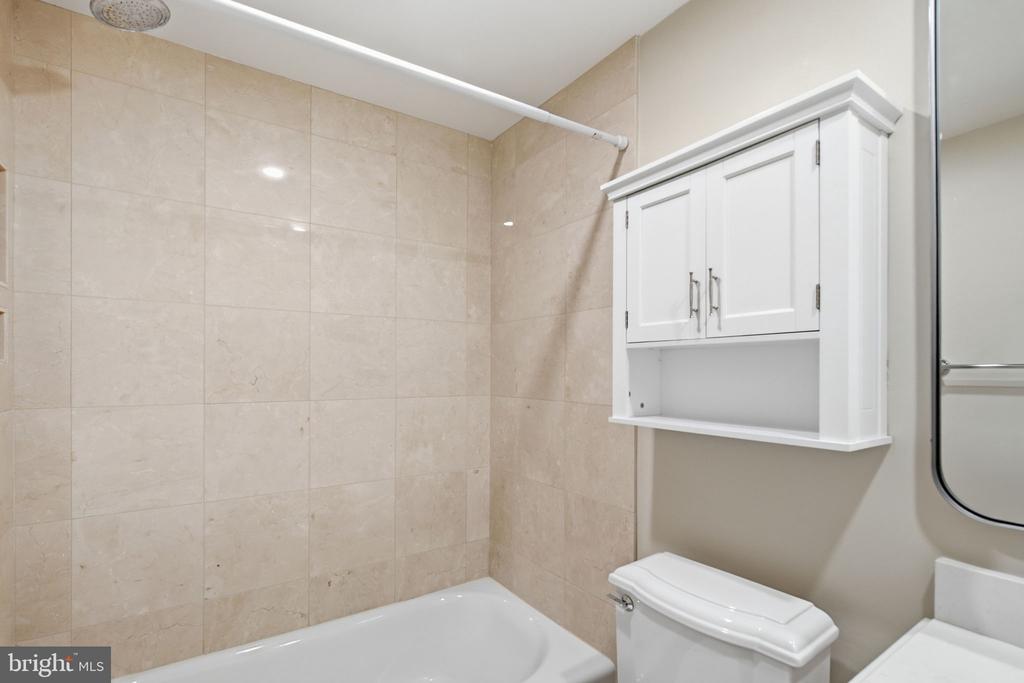
Bathroom with beige tiled walls, a white bathtub, toilet, and wall-mounted cabinet.
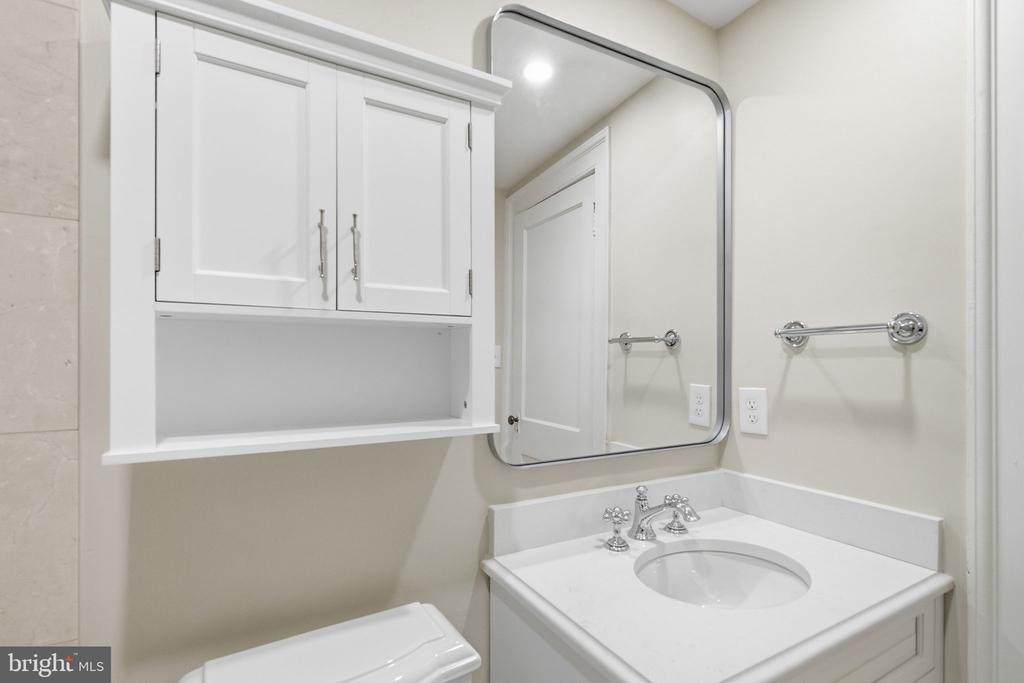
Bathroom with a white vanity, oval sink, mirrored medicine cabinet, and chrome fixtures.
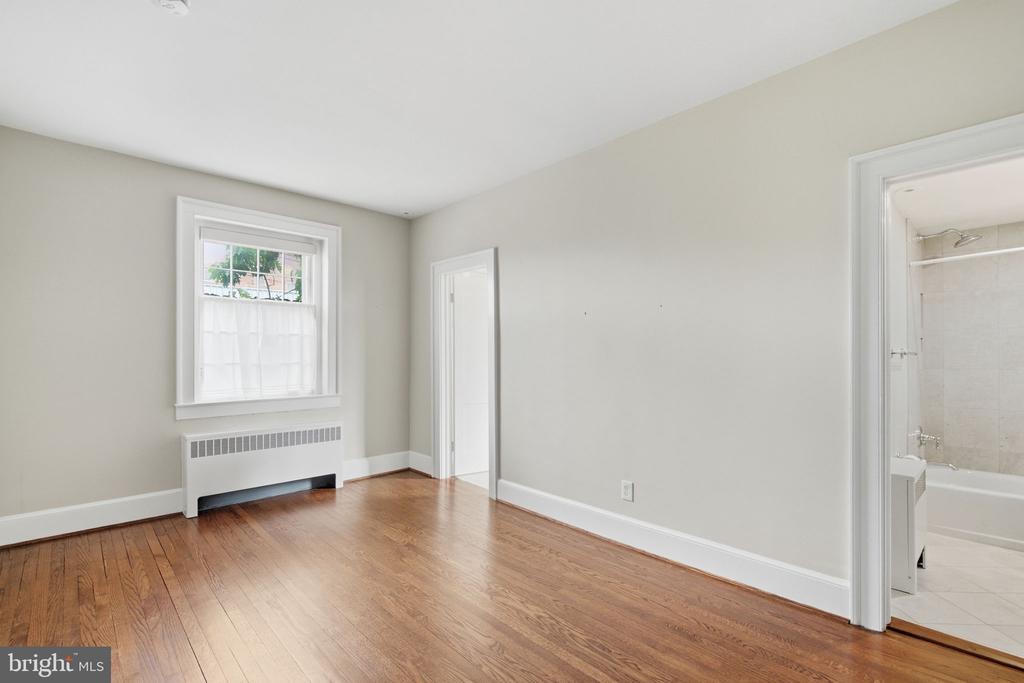
Vacant bedroom with hardwood floors, a window above a radiator, and a bathroom doorway.
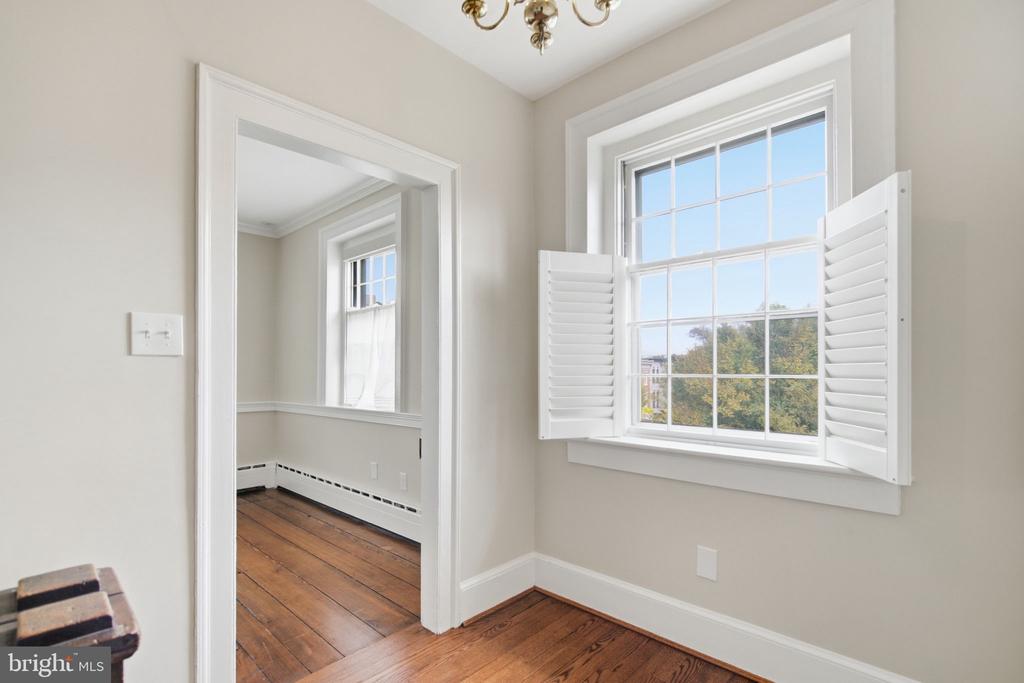
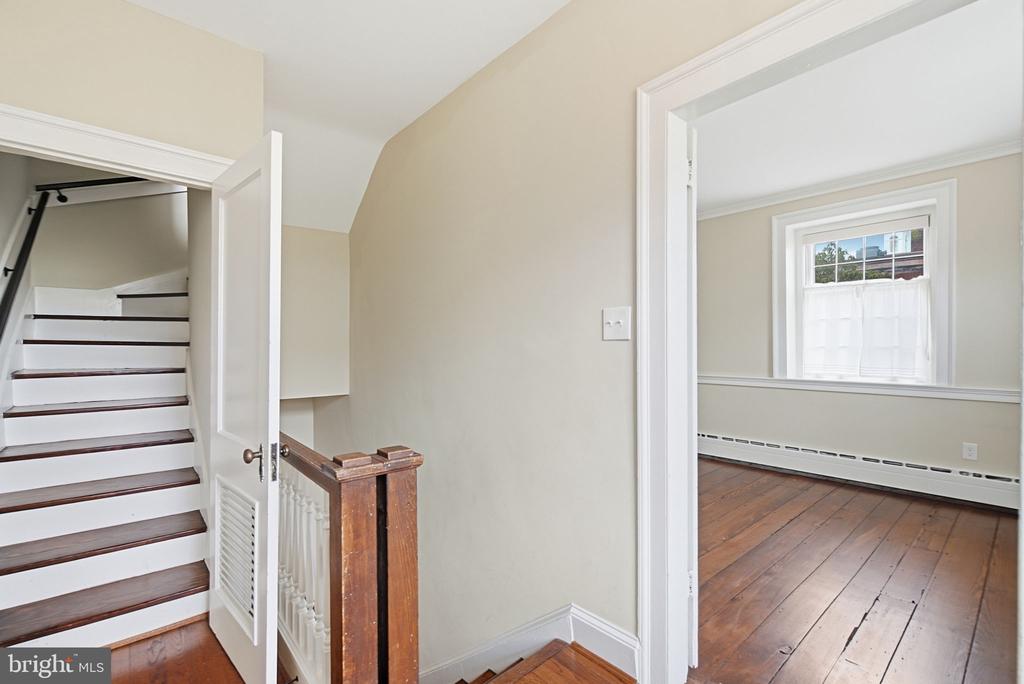
Upstairs hallway with a white staircase and an adjoining room with hardwood floors.
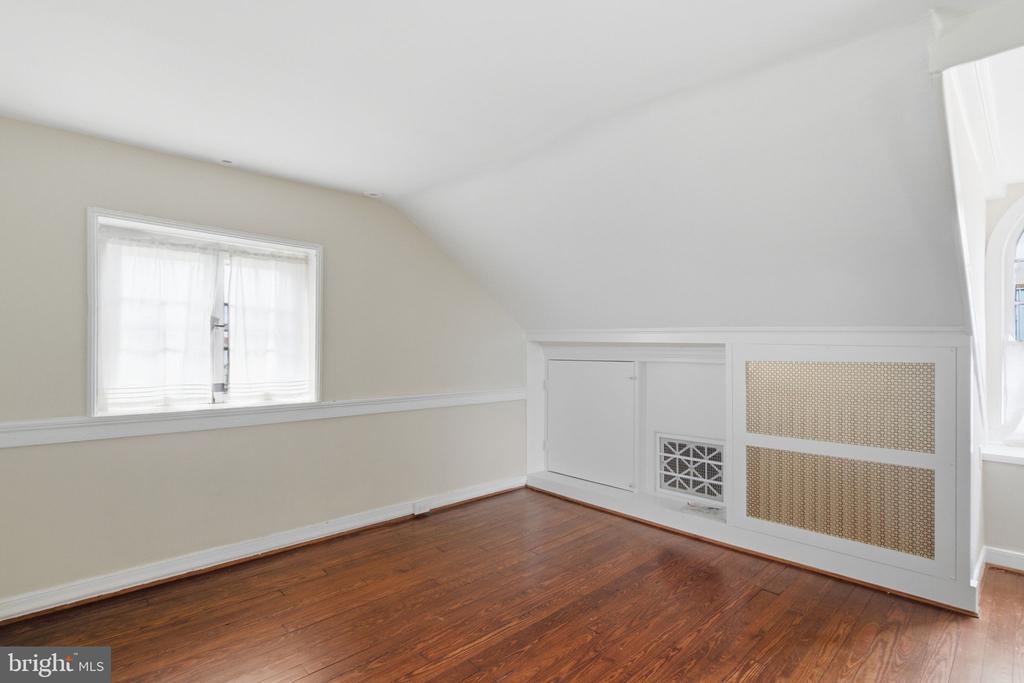
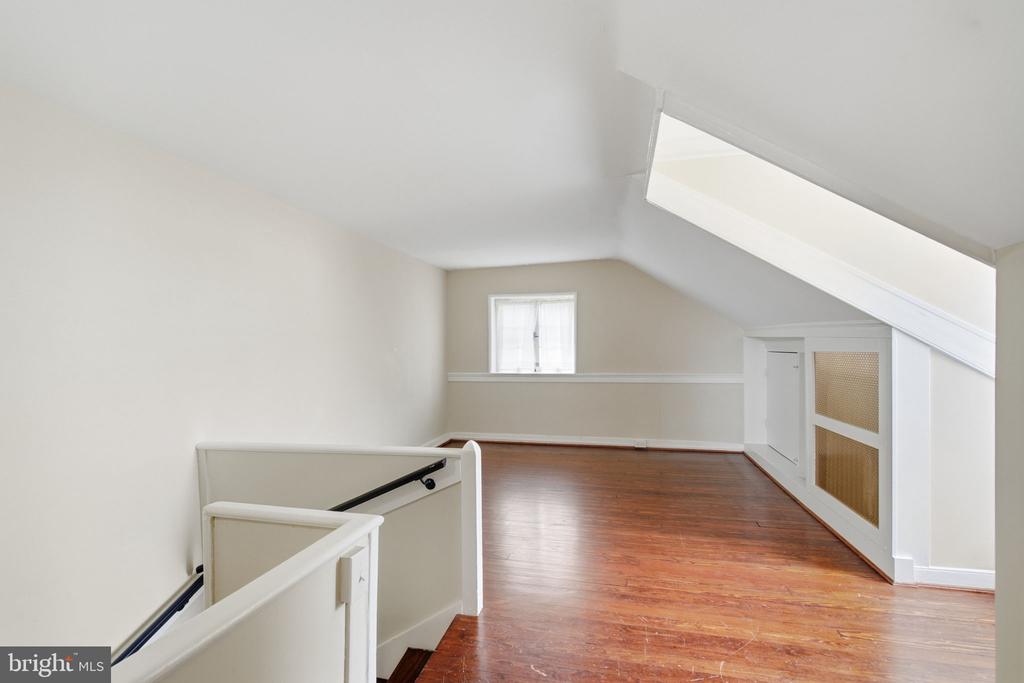
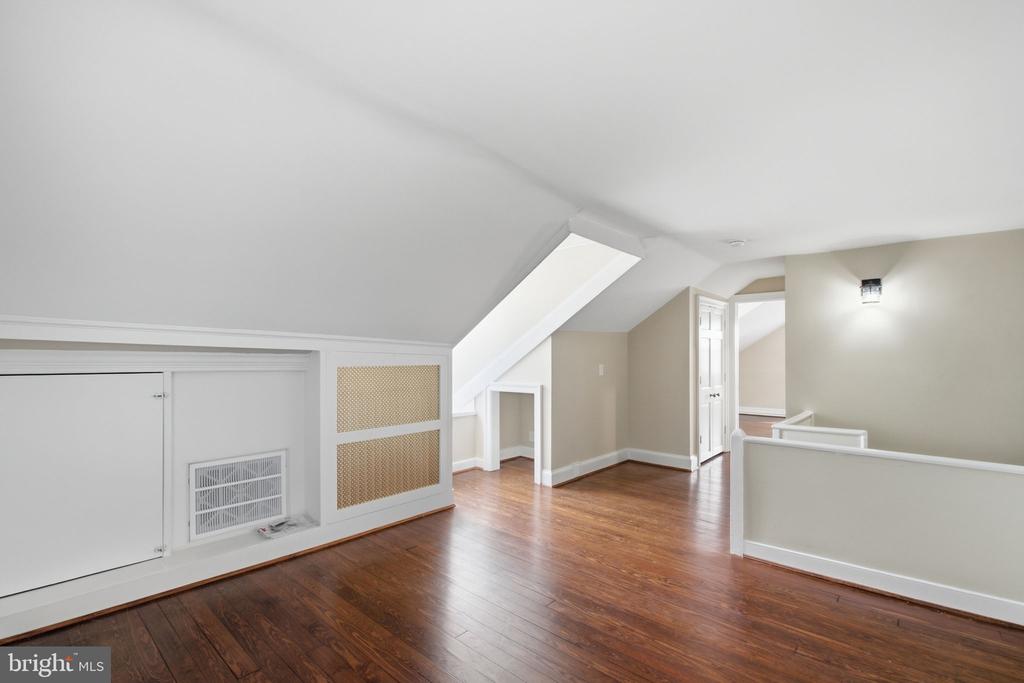
Vacant attic room with polished hardwood floors, a sloped ceiling, and built-in knee-wall cabinets.
Finished attic loft with hardwood floors, a sloped ceiling, and a large skylight.
Finished attic room with a sloped ceiling, hardwood floors, and built-in storage.
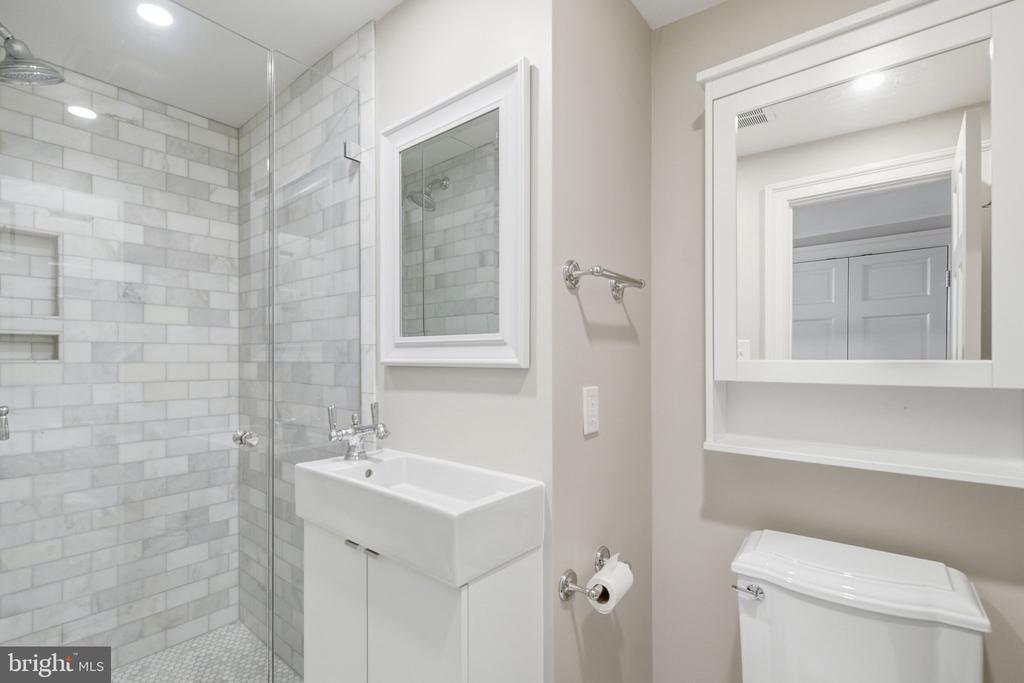
Bathroom with a glass shower, white subway tile, mosaic floor, sink vanity, and mirrored cabinet.
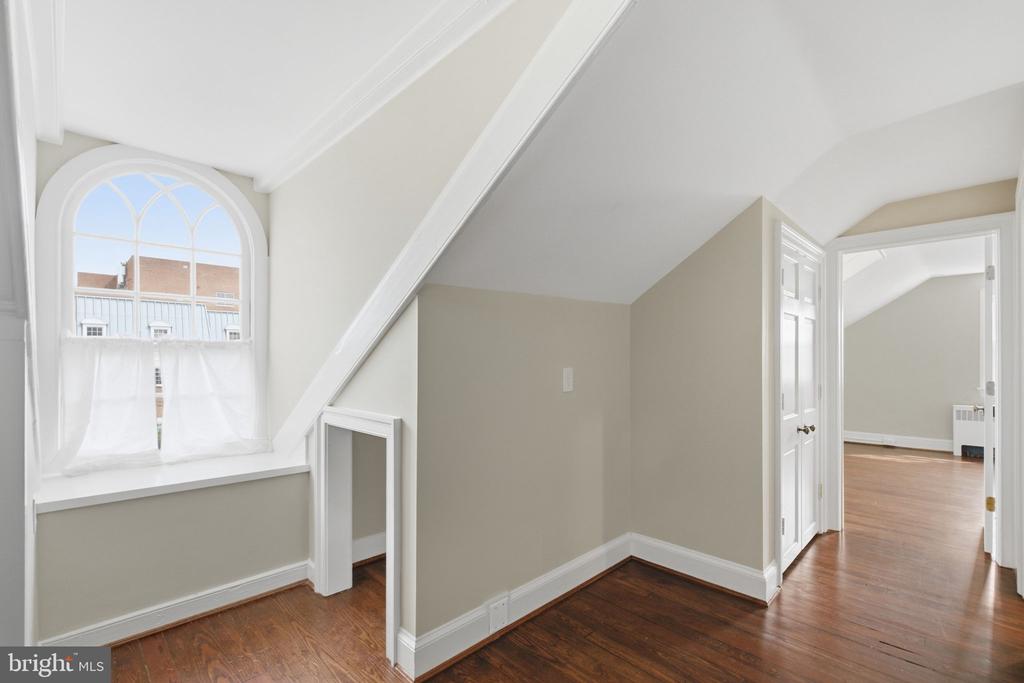
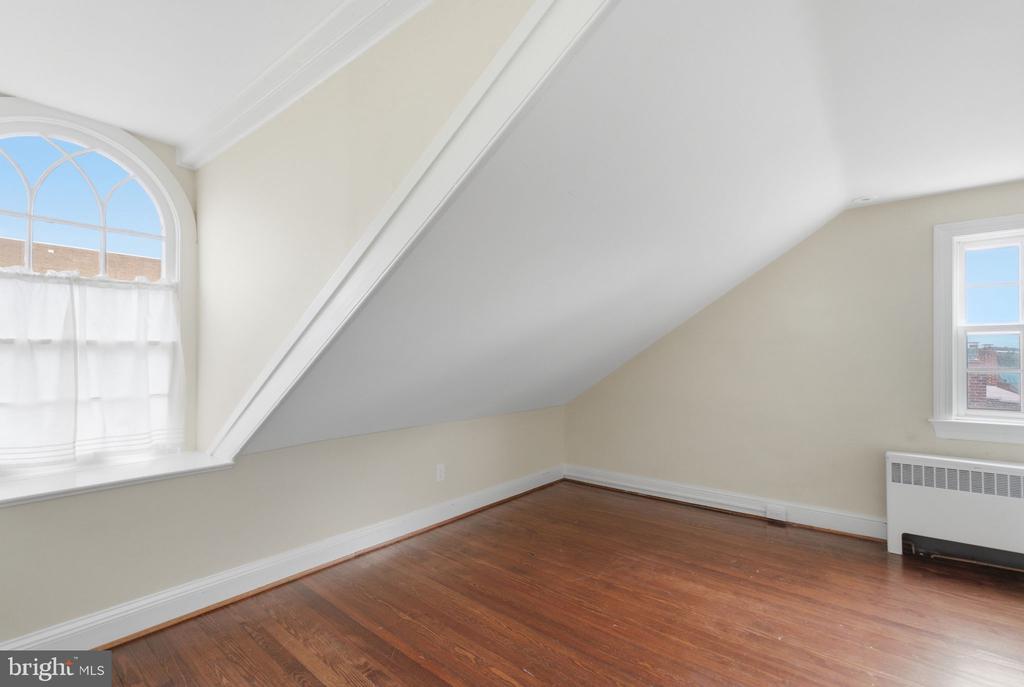
Empty room with a sloped ceiling, arched curtained window, and dark hardwood floors.
Empty upper-floor room with hardwood floors, a sloped ceiling, and an arched window.
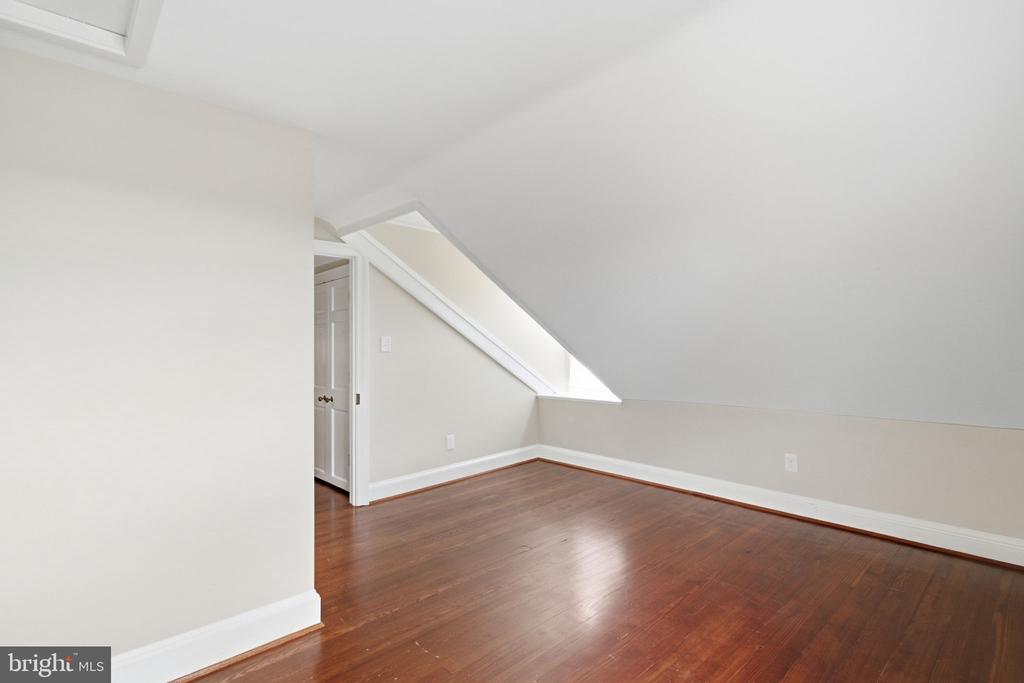
Empty attic room with a sloped ceiling, hardwood floors, and a small triangular window.
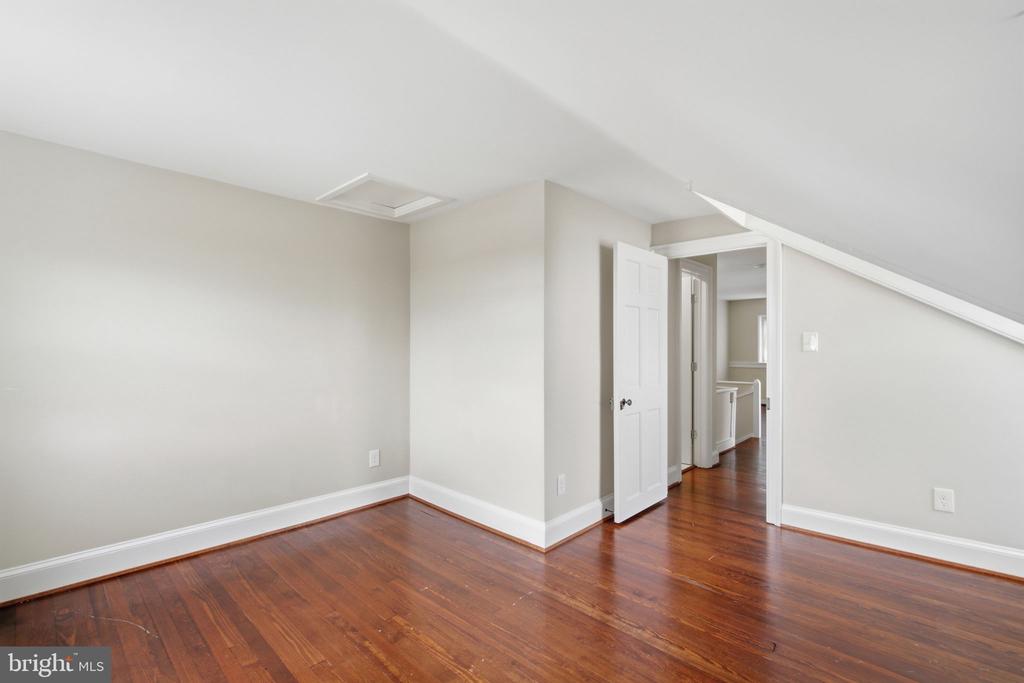
Empty upstairs room with hardwood floors, a sloped ceiling, and an open doorway.
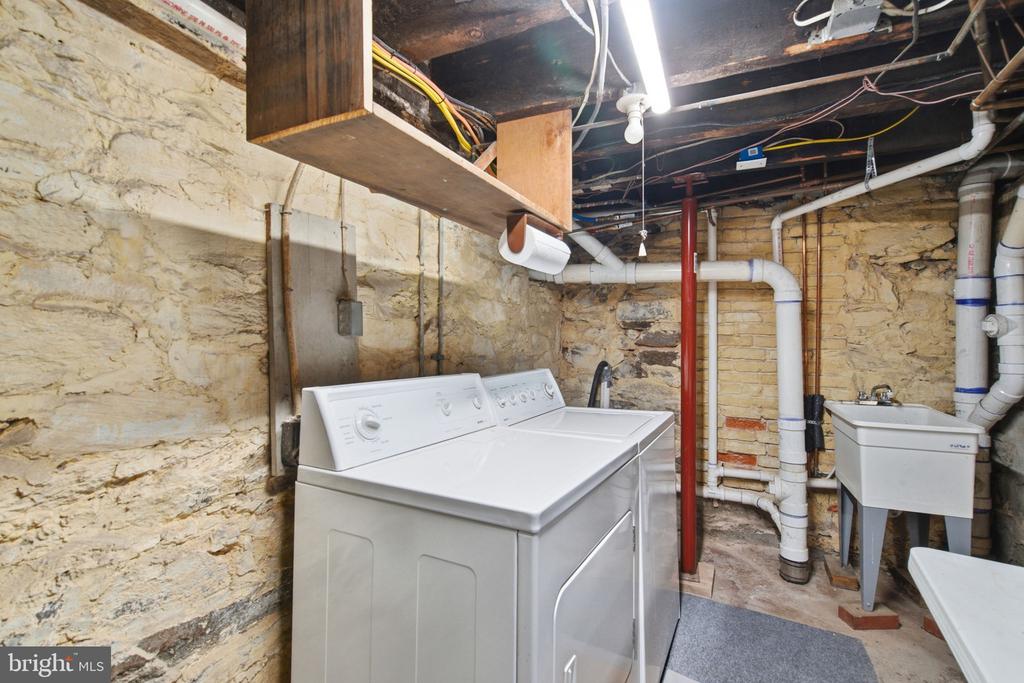
Basement laundry area with washer, dryer, utility sink, and exposed stone walls.
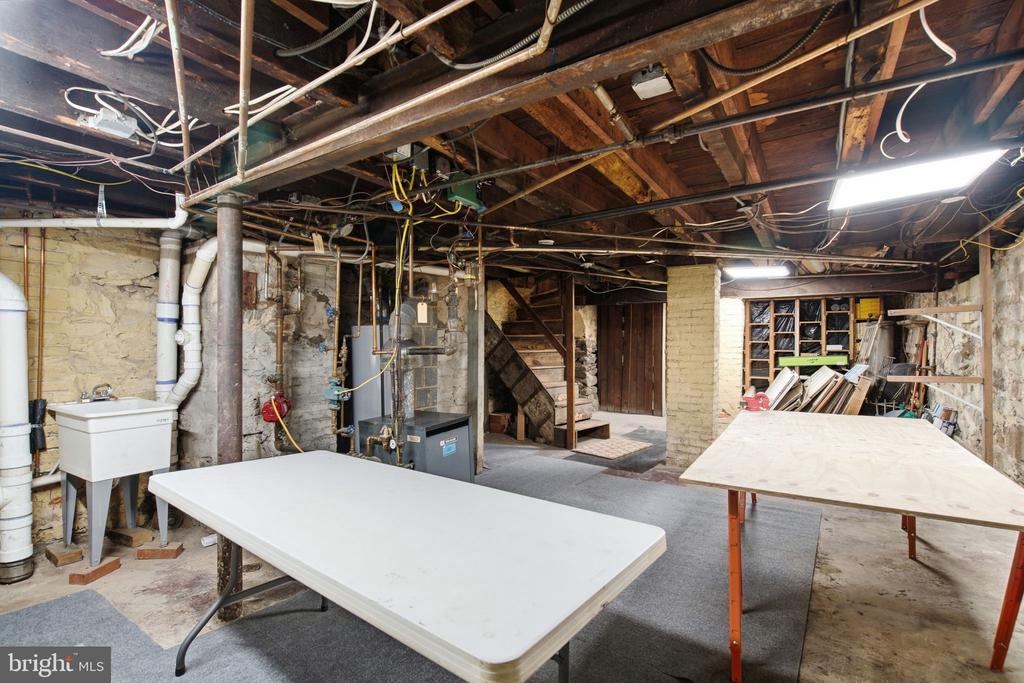
Unfinished basement with exposed beams, stone walls, utility equipment, and large worktables.
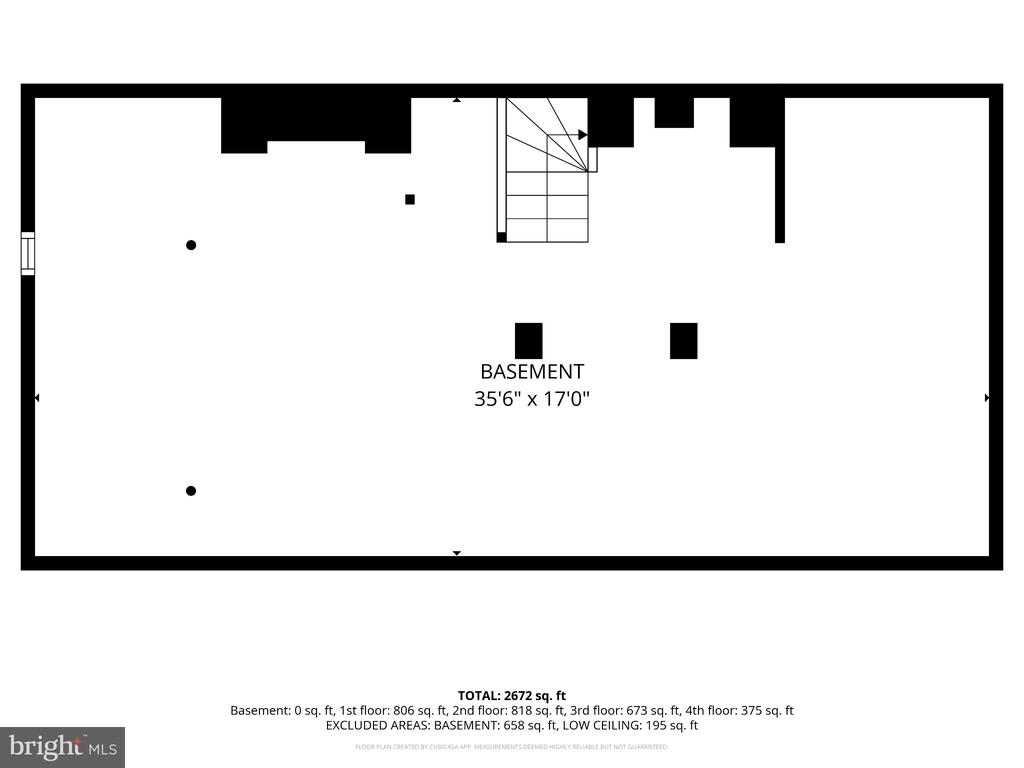
Basement floor plan showing an open rectangular space and stairs, labeled 35 feet 6 inches by 17 feet.
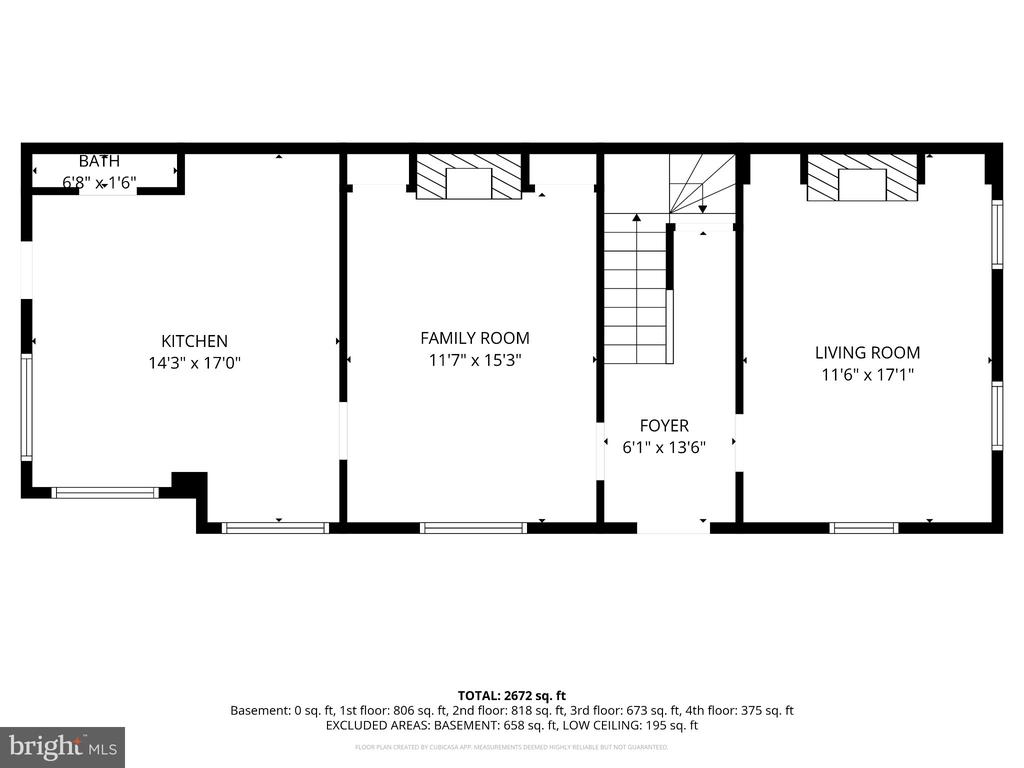
Floor plan showing the kitchen, family room, foyer, living room, bath, and staircase.
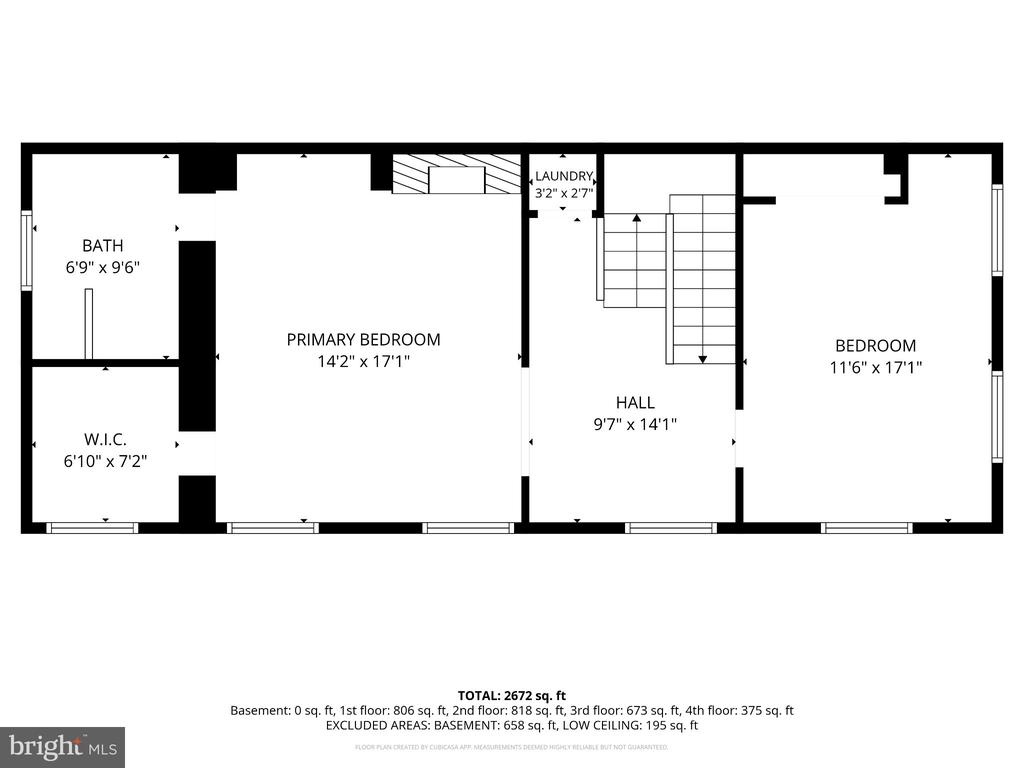
Floor plan showing two bedrooms, a bathroom, walk-in closet, laundry area, hall, and stairs.
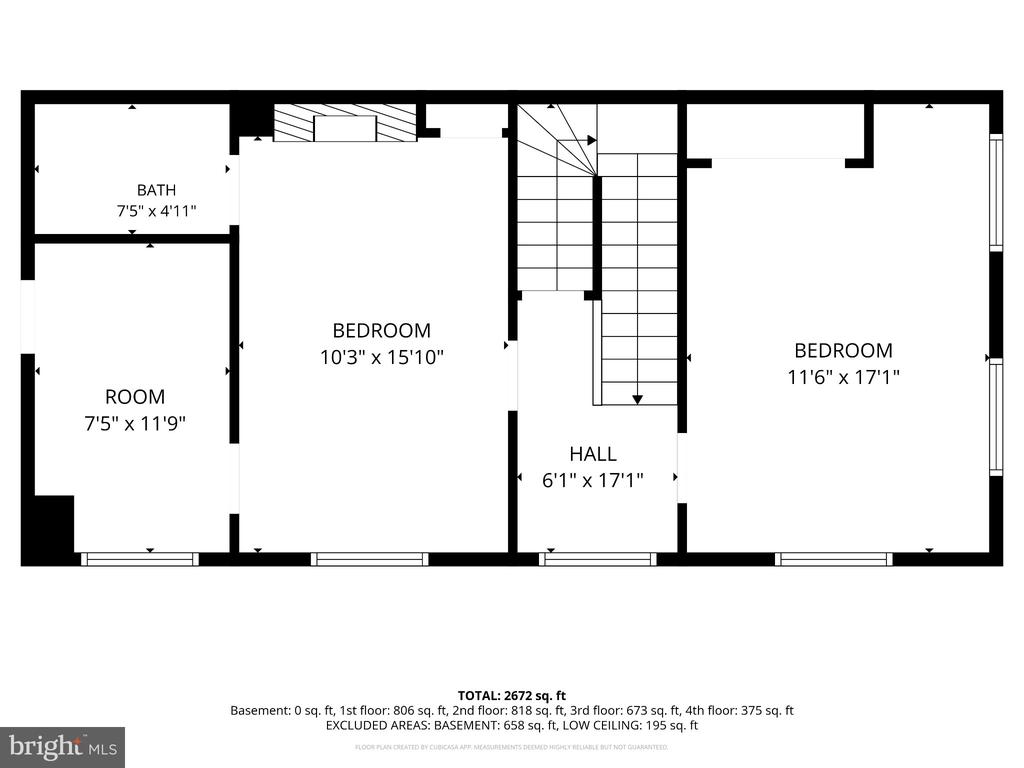
Floor plan showing two bedrooms, a bathroom, a room, a hall, and a staircase.
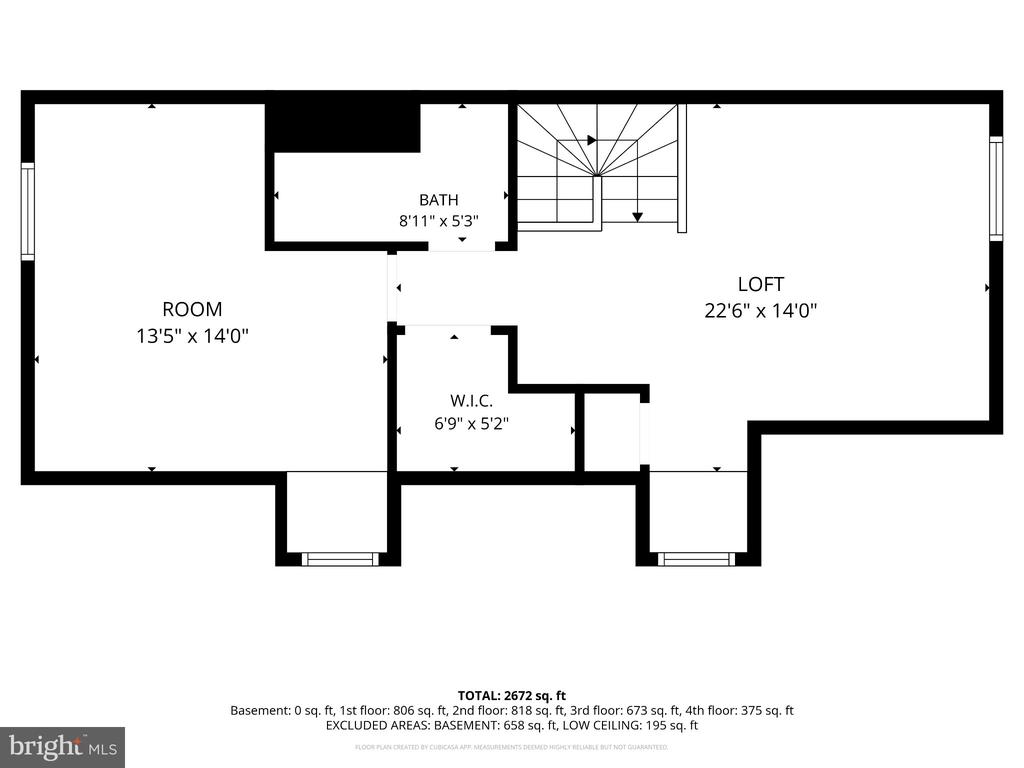
Upper-floor plan showing a room, bath, loft, walk-in closet, and stairs, with labeled dimensions.
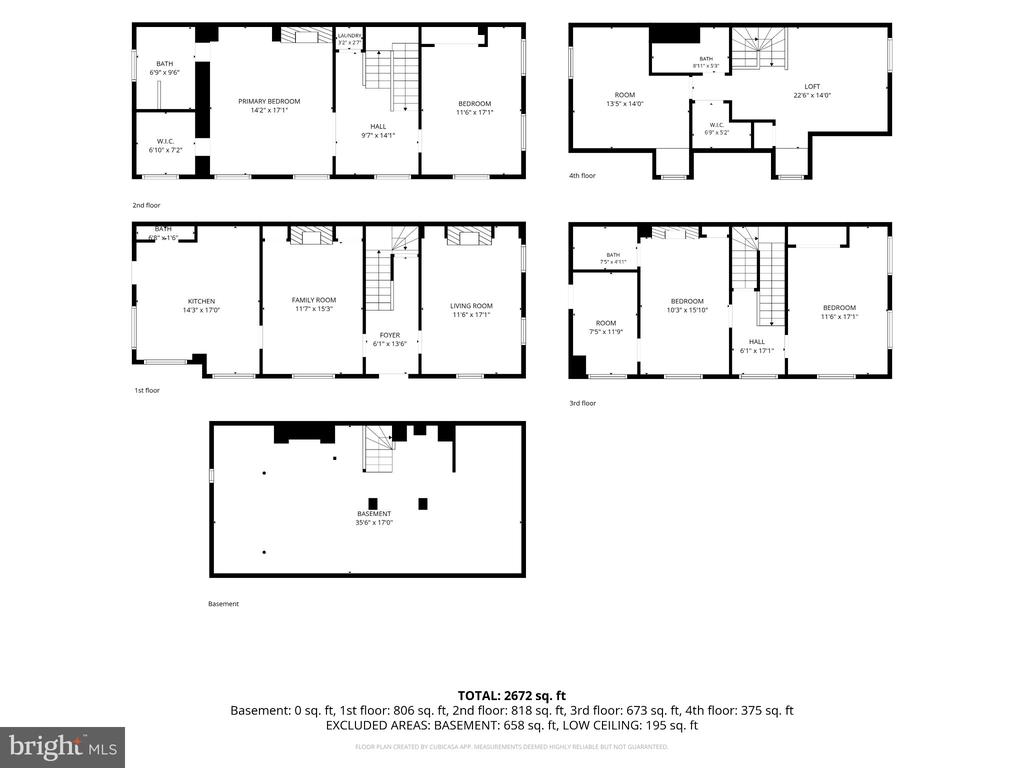
Floor plan showing the basement and four floors, labeled rooms, and a total area of 2,672 square feet.
VIEW PHOTOS
$6,700/mo

520 PRINCE STREET

4 Beds 4 Baths 2,799 Sq.Ft. 1,493 Sq.Ft.

Description

NOW AVAILABLE FOR SHOWINGS. Showing by appointment only. Please feel free to contact agent for current updates and details Thank you.

Welcome to 520 Prince Street | Historic Old Town Alexandria
A rare opportunity to lease an extraordinary piece of Old Town Alexandria history. Ideally positioned on a prominent corner lot in the heart of one of Northern Virginia's most celebrated historic communities, 520 Prince Street offers a remarkable combination of timeless character, meticulous stewardship, and an exceptional location.

Inside, historic character and modern comfort blend seamlessly. Soaring ceilings, original hardwood floors, detailed moldings, and built-in bookcases give the home its distinctive Old Town elegance, while an updated kitchen with center island and renovated bathrooms provide the conveniences of modern living. An upper-level washer and dryer adds everyday practicality. The basement is unfinished, but offer plenty of storage space and an additional laundry set.

Historic residences of this distinction are increasingly difficult to find--particularly as rental opportunities. Beautifully preserved and meticulously maintained, this exceptional property showcases the craftsmanship, architectural character, and charm that make Old Town Alexandria so special. Its desirable corner setting gives the residence a wonderful sense of presence and distinction, creating an opportunity unlike the typical Old Town rental.

Step outside and experience one of the most desirable lifestyles in the Washington metropolitan area. Old Town Alexandria seamlessly blends centuries of American history with exceptional dining, shopping, entertainment, and waterfront living. Stroll along picturesque brick sidewalks and historic streets lined with beautiful architecture, independent boutiques, galleries, cafes, and an impressive collection of acclaimed restaurants.

Just moments away, King Street and the Alexandria waterfront offer an incredible variety of experiences throughout the year. Enjoy waterfront dining, farmers markets, seasonal festivals, art events, historic tours, holiday celebrations, community events, and the unmistakable energy and charm that make Old Town such an extraordinary place to call home.

The location also provides exceptional access to Washington, D.C., Reagan National Airport, National Landing, and major commuter routes--all while offering the character and atmosphere of a truly historic neighborhood.

520 Prince Street presents a unique opportunity for a tenant seeking something far beyond an ordinary rental--a distinguished historic residence, meticulously maintained and exceptionally located in the heart of Old Town Alexandria.

The owner is seeking a tenant who will appreciate and care for this special property and is looking for a minimum 24-month lease, with a preference for a longer-term tenancy. Pets will be considered on a case-by-case basis.

For those seeking the character of a historic Old Town residence, the sophistication of a luxury property, and the convenience of one of Alexandria's premier locations, 520 Prince Street is a truly exceptional place to call home.

Share Property

Location

520 PRINCE STREET, ALEXANDRIA, VA 22314

Status

For Lease
John Irvin

John Irvin

TITLE

Principal Broker

Jerson Delgado

Jerson Delgado

TITLE

Firm - Salesperson

Property Amenities

Interior
Laundry room Basement, Upper Floor
Fireplace Non-Functioning
Appliances Built-In Microwave, Dishwasher, Disposal, Dryer, Exhaust Fan, Icemaker, Refrigerator, Stainless Steel Appliances, Stove, Washer, Water Heater
Flooring Ceramic Tile, Concrete, Hardwood
Total Bedrooms: 4
Half Bathrooms: 1
Full Bathrooms: 3
Other Interior Features Breakfast Area, Built-Ins, Chair Railings, Crown Moldings, Combination Kitchen/Dining, Dining Area, Floor Plan - Traditional, Kitchen - Gourmet, Kitchen - Island, Primary Bath(s), Recessed Lighting, Upgraded Countertops, Walk-in Closet(s), Window Treatments, Wood Floors
Area & Lot
Total area 3,521 Sq.Ft.
Lot Area 1,493 Sq.Ft.
Living area 2,799 Sq.Ft.
MLS® ID VAAX2066074
Year Built 1792
School District ALEXANDRIA CITY PUBLIC SCHOOLS
View Description City
Architecture Styles Colonial
Type Townhouse
Status For Lease
Exterior
Stories 5
Pool No Pool
Air conditioning Central A/C
Heat type Forced Air, Radiant, Baseboard - Hot Water
Disability Features None
Water Source Public
Sewer Public Sewer
Other Exterior Features BBQ Grill, Exterior Lighting, Gutter System, Sidewalks, Street Lights
Parking On Street
Lot Features Corner
Finance
Lease Price $6,700/mo
Pale gray multi-story house with white trim, brick walkway, and leafy trees.

Schedule a Showing

We would love to show you our beautiful property. Please select your preferred date and time below. An agent will be in touch shortly to confirm your appointment.

Schedule a Showing

We would love to show you our beautiful property. Please select your preferred date and time below. An agent will be in touch shortly to confirm your appointment.

Thank you for your interest in 520 PRINCE STREET, ALEXANDRIA, VA 22314. We are reviewing your request and will be in touch shortly!

Alexandria

Partner With Our Expert Team

We pride ourselves in providing personalized solutions that bring our clients closer to their dream properties and enhance their long-term wealth. Contact us today to find out how we can be of assistance to you!