Leave a Message

Thank you for your message. We will be in touch with you shortly.

4702 TOWNE PARK ROAD
VIEW PHOTOS
$3,500/mo

4702 TOWNE PARK ROAD

4 Beds 4 Baths 2,581 Sq.Ft. 2,232 Sq.Ft.

Description

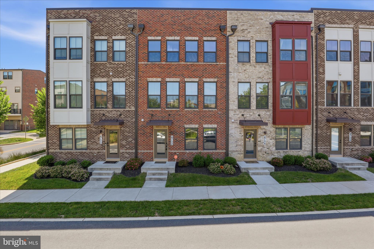
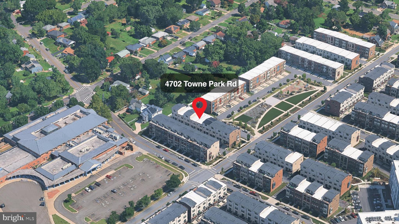
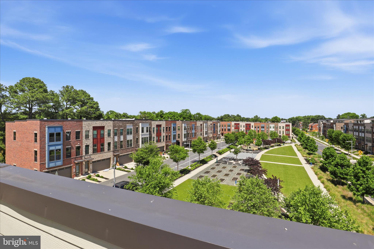
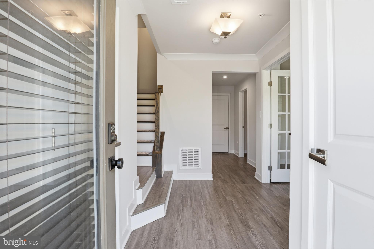
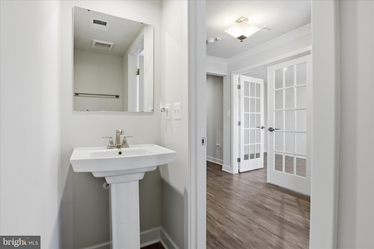
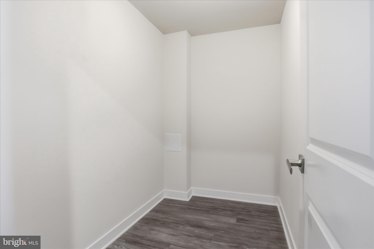
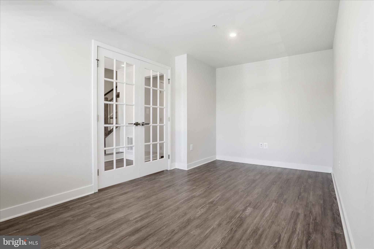
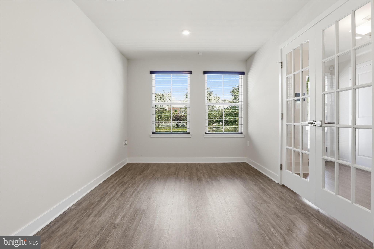
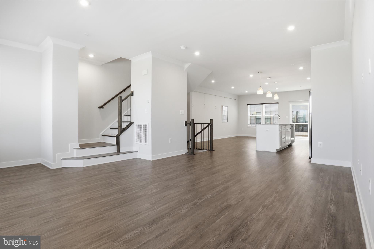
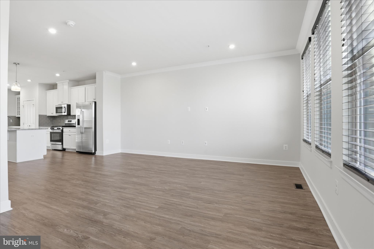
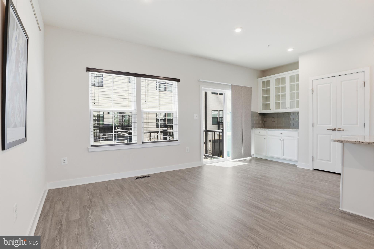
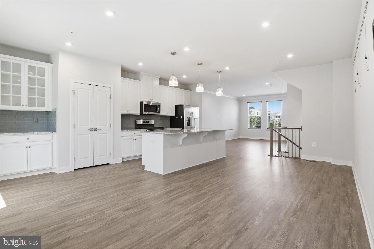
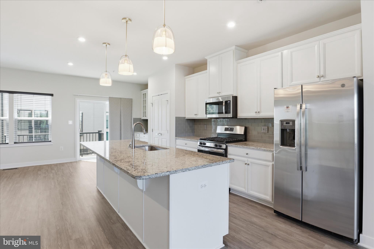
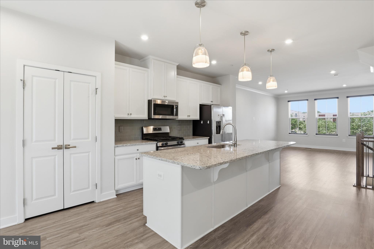
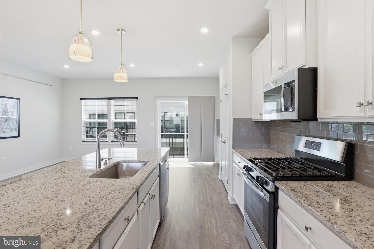
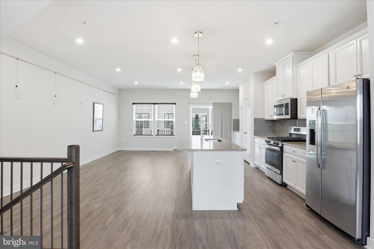
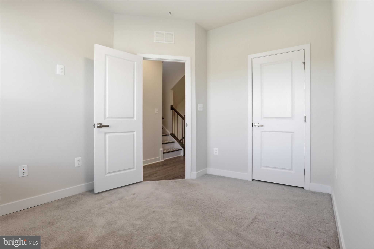
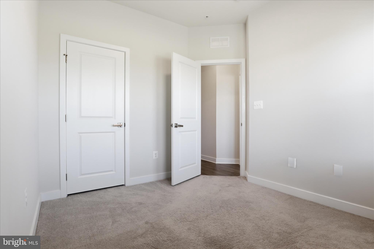
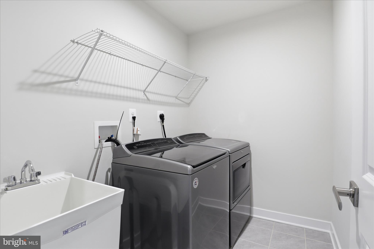
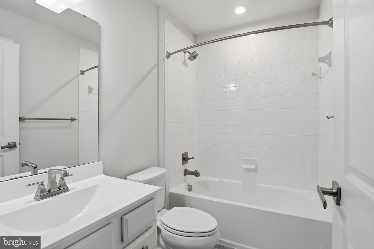
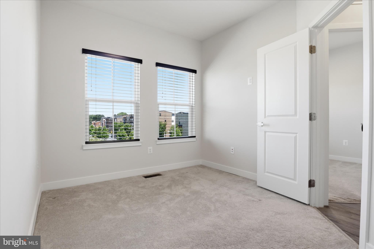
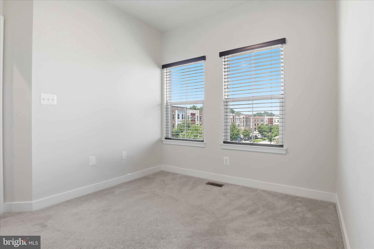
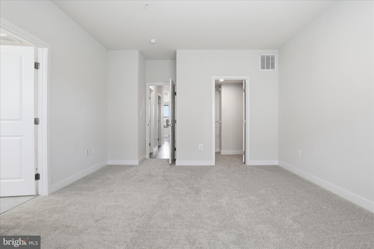
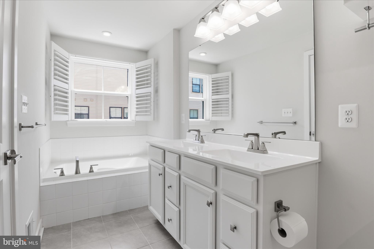
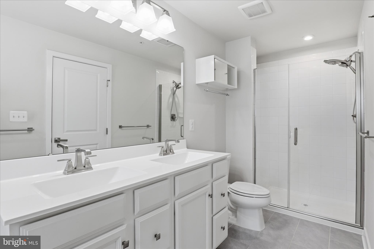
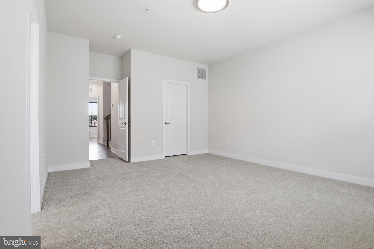
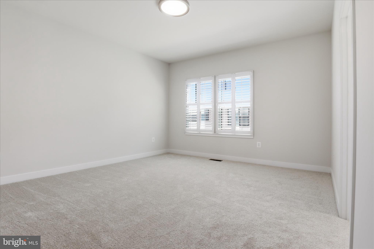
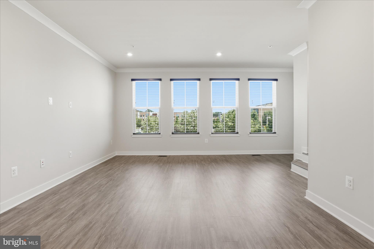
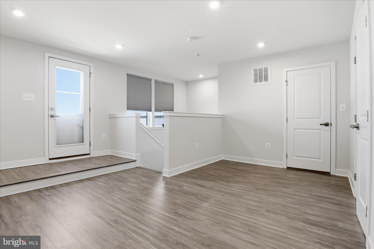
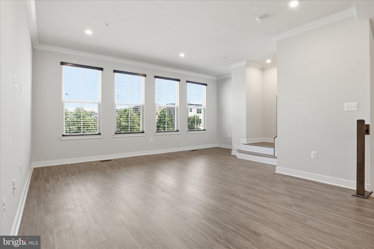
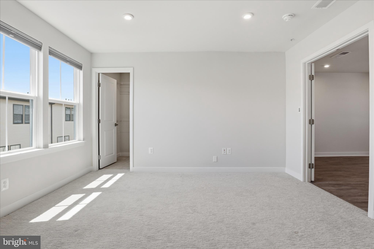
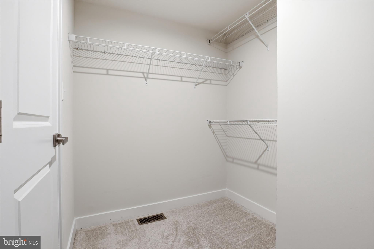
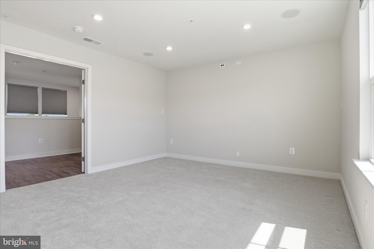
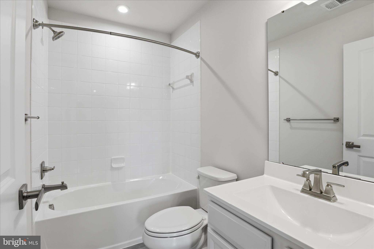
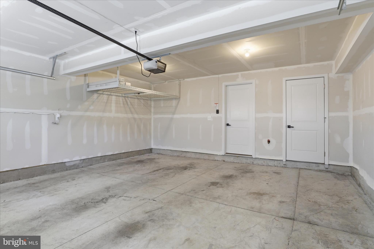
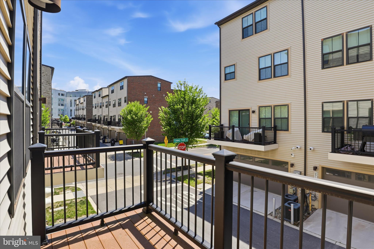
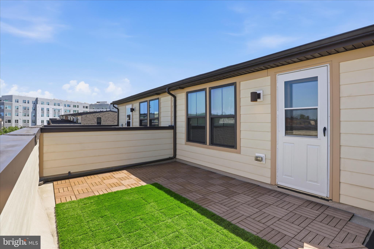
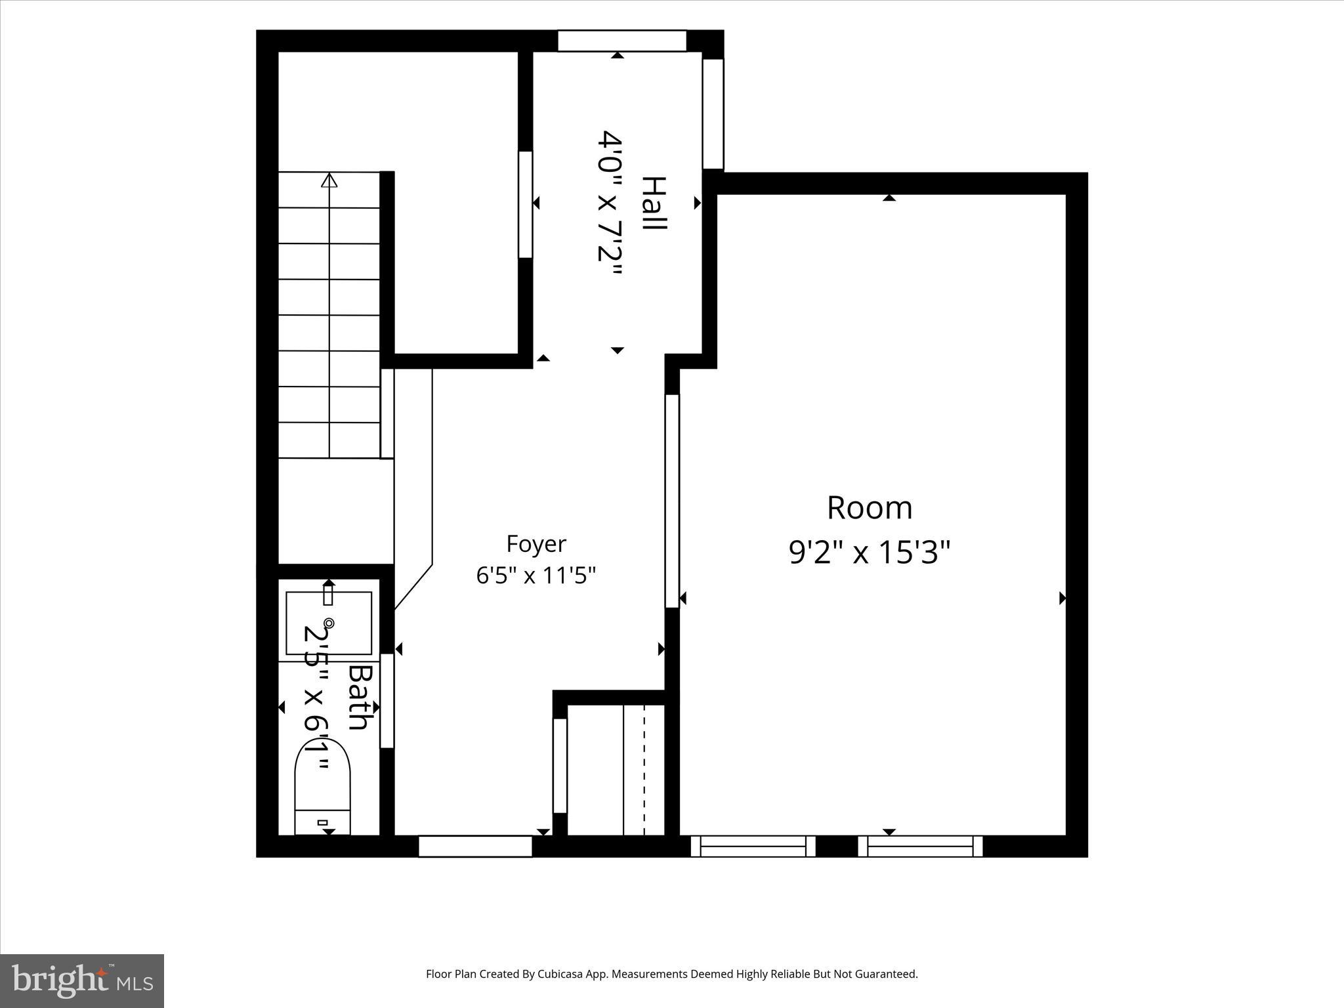
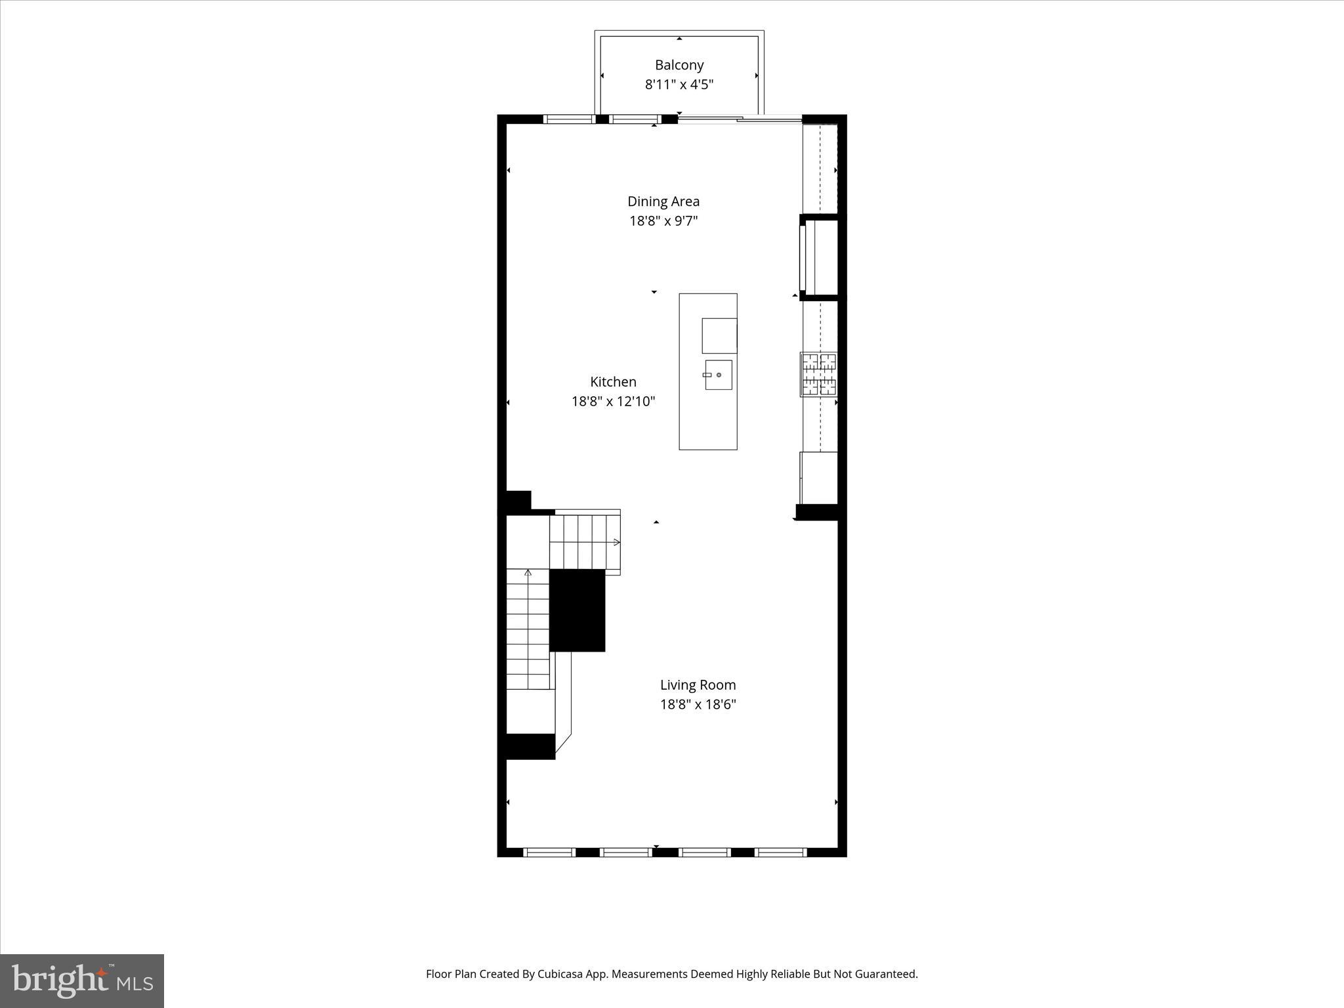
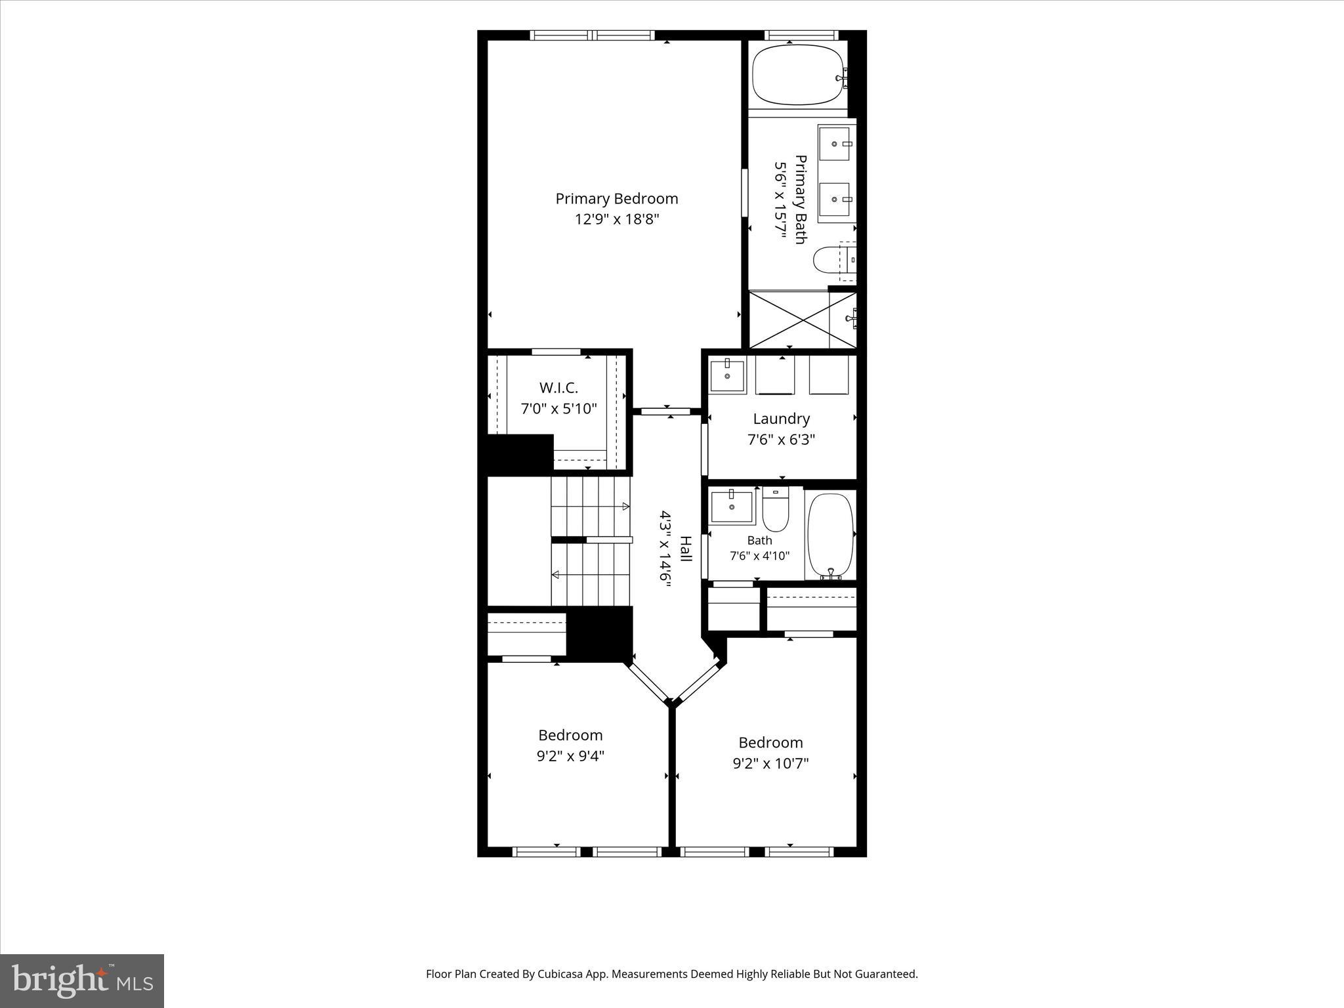
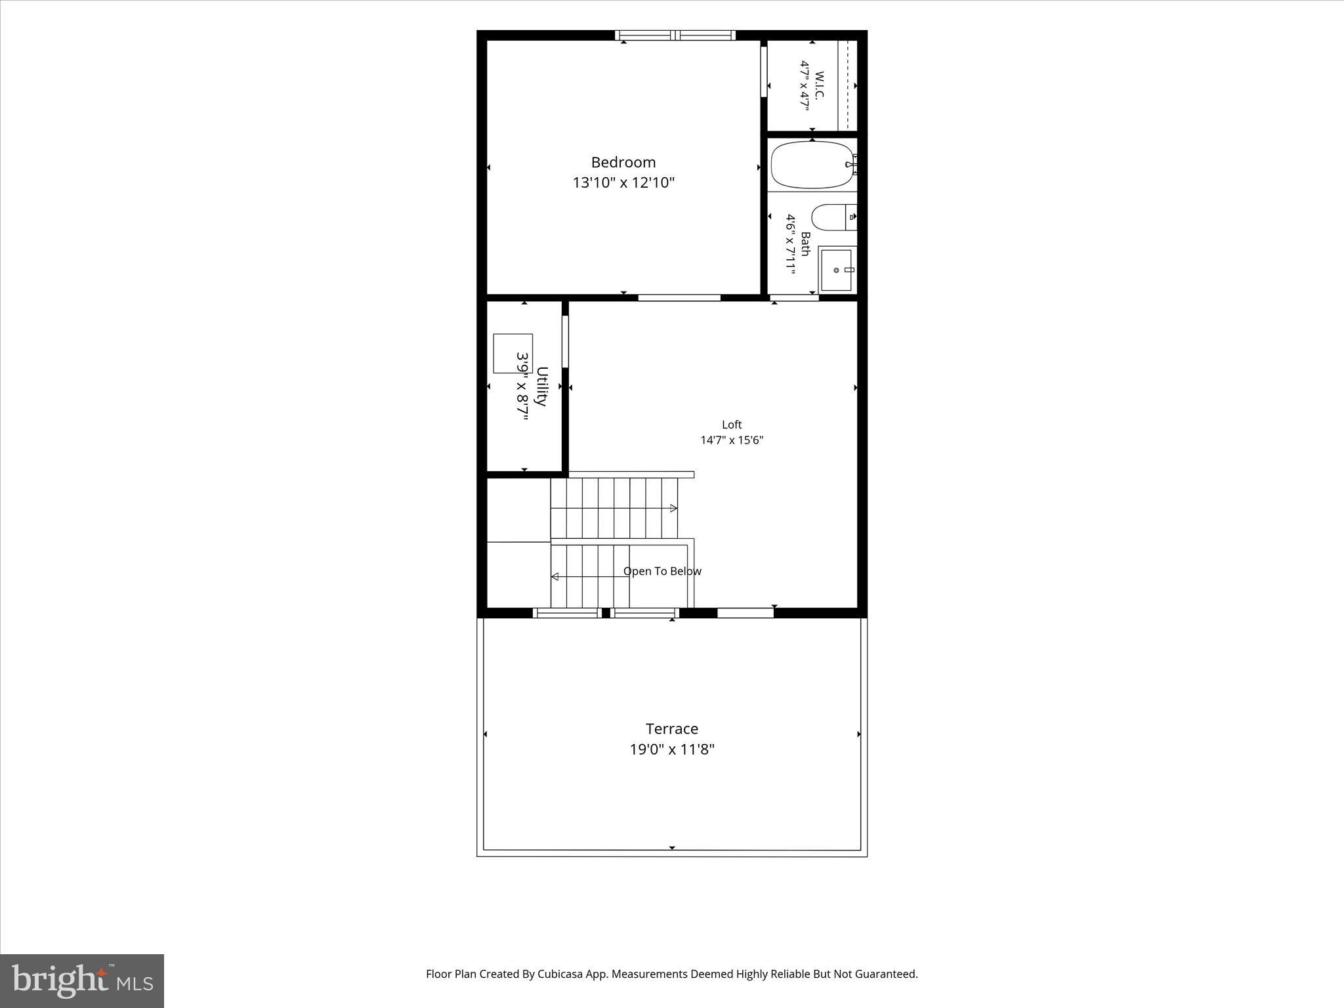
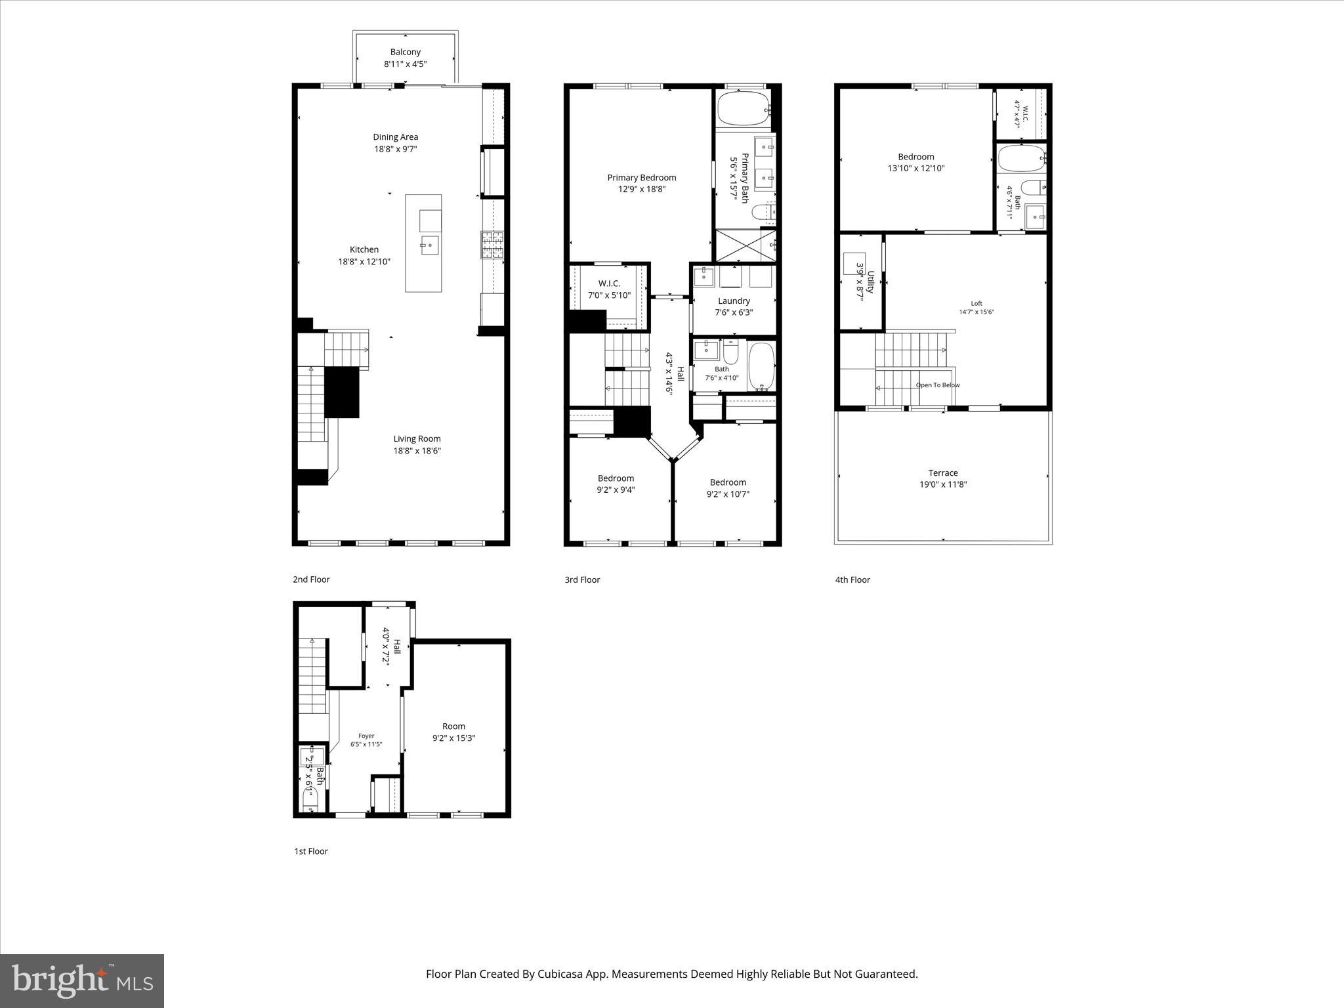
Welcome to this beautiful well maintained move-in-ready 4 level townhome. Enjoy beautiful scenery from your 4th level rooftop terrace overlooking the community playground and common areas. This is a two car-garage wide townhome and features large open spaces on each level. On the main walk-in level there is a half bathroom, a large study or den, a spacious storage closet, and of course a two car-garage. The 2nd level is an open floorplan with large windows, a gorgeous kitchen with granite countertops, stainless steel appliances, gas cooking, and seating space under the kitchen island. The kitchen also features a generous pantry, a built-in hutch for libations and spirits, and a deck off of the kitchen through a sliding glass door. A large living room and large dining room make this entire level open and cozy at the same time. The 3rd level is comprised of 3 spacious bedrooms, the laundry room, and a hallway bathroom. The primary suite is elegant and generously proportioned to the rest of the home featuring a walk-in closet and large bright windows. The primary bathroom features a walk-in shower, double vanity, and a separate large soaking tub right next to a large window with plenty of light complete with privacy shutters. The best part of the entire home is the 4th level complete with exterior access to the 4th level terrace. This open and airy space features a large bedroom, a full bathroom, an open and spacious living area. This is not a home you will want to miss. Schedule a tour today!


A minimum 12 month lease, preferably 24 months, please see application on Zillow or Rent Spree. All showings must be accompanied be a licensed real estate agent. Pets are allowed on a case-by-case basis. $400 pet deposit and $50 per month for pets. No Smoking. Tenant pays all utilities. Renters insurance required. 1 Gig Internet and Fios TV included in rent.

Share Property

Location

4702 TOWNE PARK ROAD, SUITLAND, MD 20746

Status

Leased

Date Leased

June 29, 2026
John Irvin

John Irvin

TITLE

Principal Broker

Jerson Delgado

Jerson Delgado

TITLE

Firm - Salesperson

Property Amenities

Interior
Appliances Built-In Microwave, Dishwasher, Disposal, Dryer, Refrigerator, Stainless Steel Appliances, Washer, Oven/Range - Gas
Flooring Luxury Vinyl Plank, Ceramic Tile, Carpet
Total Bedrooms: 4
Half Bathrooms: 1
Full Bathrooms: 3
Other Interior Features Carpet, Combination Kitchen/Dining, Combination Dining/Living, Combination Kitchen/Living, Dining Area, Kitchen - Island, Pantry, Primary Bath(s), Recessed Lighting, Walk-in Closet(s), Window Treatments, Bathroom - Walk-In Shower, Bathroom - Tub Shower
Area & Lot
Lot Area 2,232 Sq.Ft.
Living area 2,581 Sq.Ft.
MLS® ID MDPG2206014
Year Built 2019
Architecture Styles Colonial
Type Residential
Status Leased
Exterior
Stories 4
Air conditioning Central A/C
Heat type Central, Forced Air
Disability Features None
Water Source Public
Garage Space 2.0
Sewer Public Sewer
Roof Architectural Shingle
Finance
Lease Price $3,500/mo
HOA Fees $202 monthly

Partner With Our Expert Team

We pride ourselves in providing personalized solutions that bring our clients closer to their dream properties and enhance their long-term wealth. Contact us today to find out how we can be of assistance to you!