Leave a Message

Thank you for your message. We will be in touch with you shortly.

11907 PROSPECT VIEW AVENUE
VIEW PHOTOS
$3,850/mo

11907 PROSPECT VIEW AVENUE

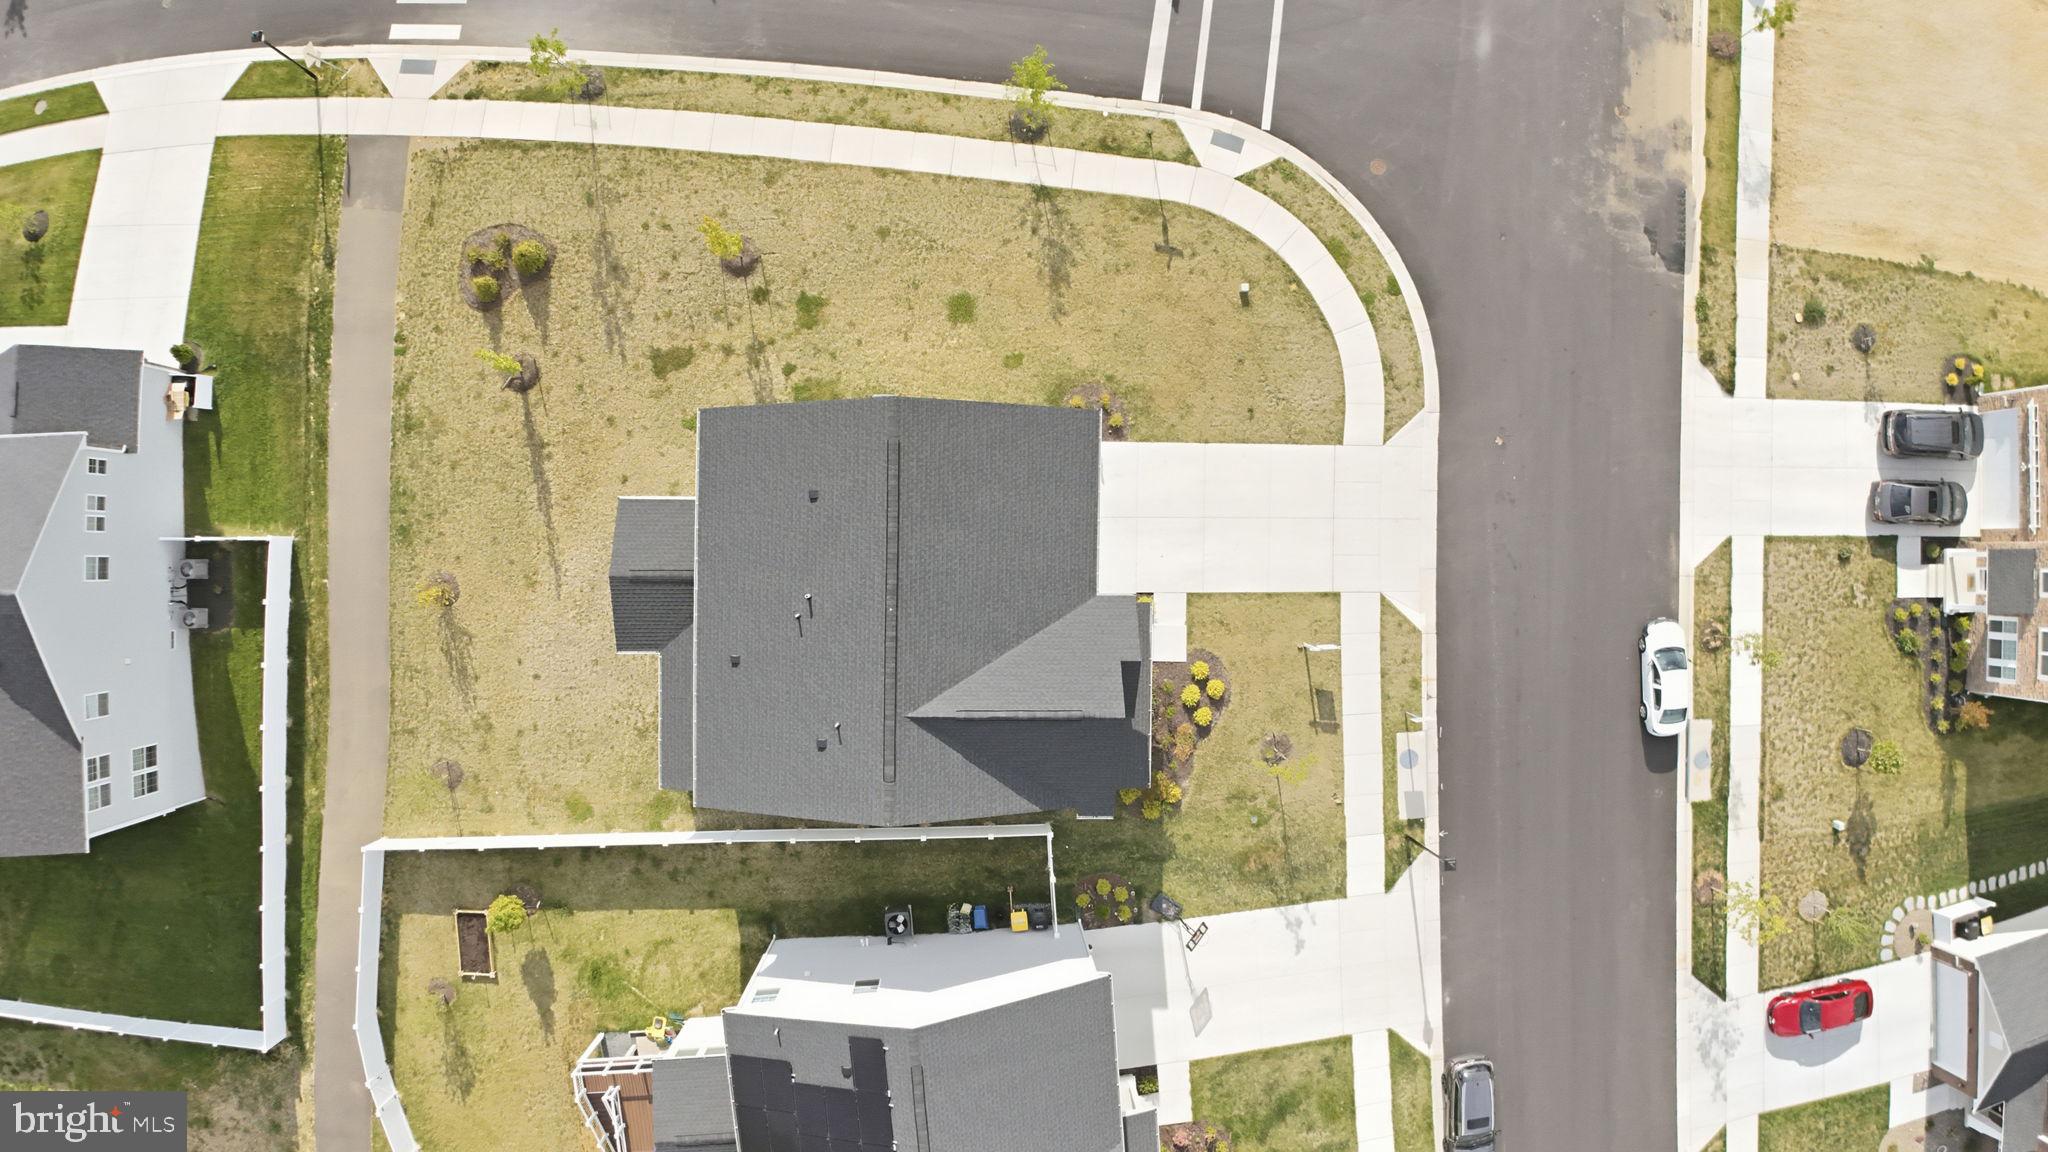
4 Beds 3 Baths 3,004 Sq.Ft. 9,148 Sq.Ft.

Description

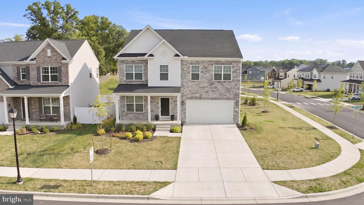
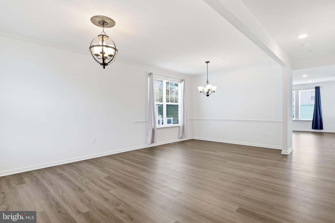
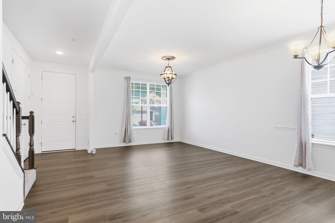
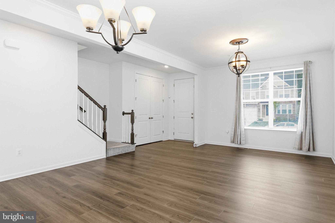
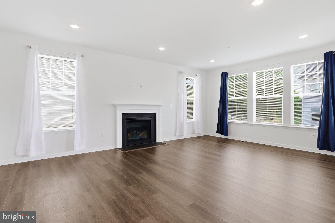
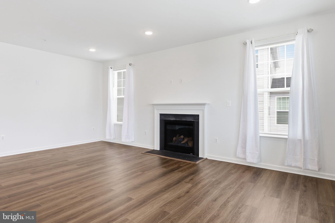
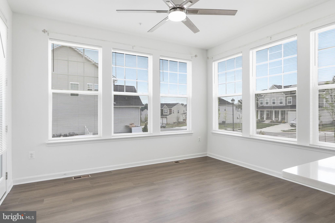
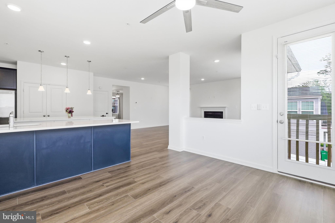
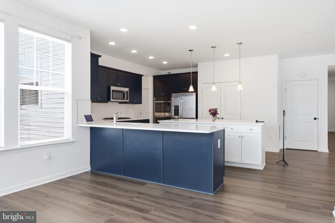
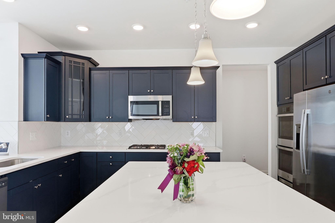
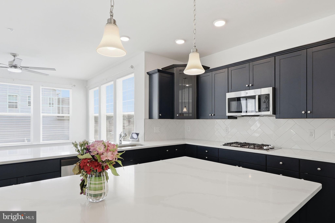
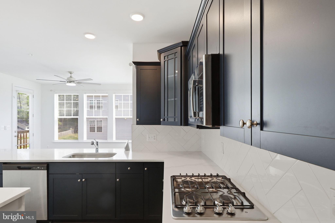
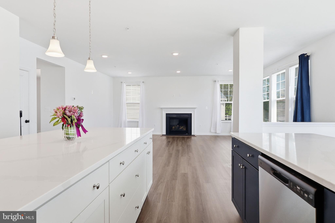
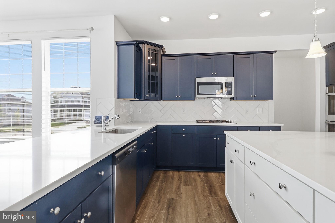
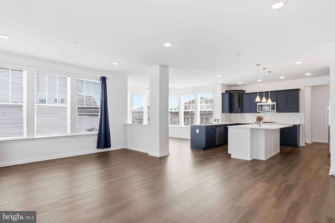
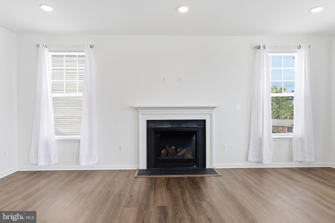
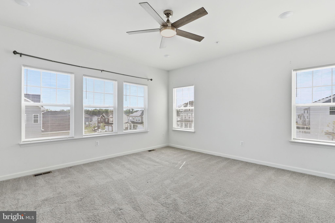
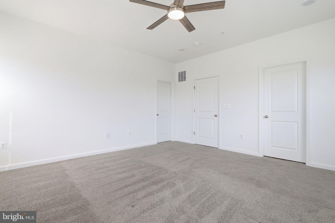
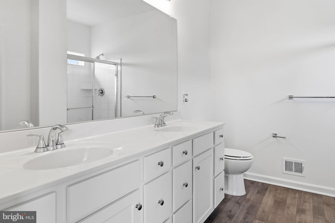
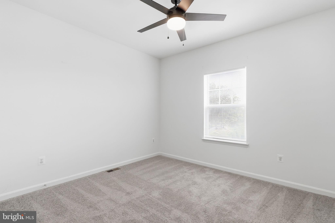
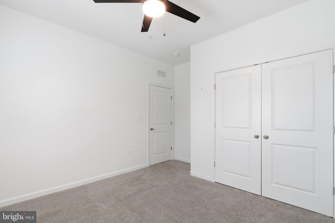
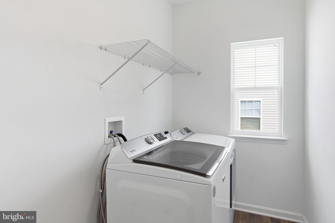
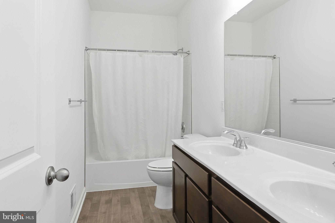
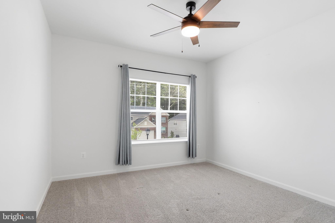
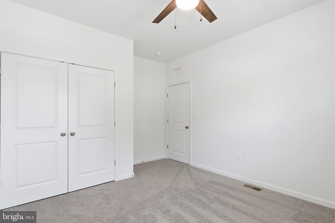
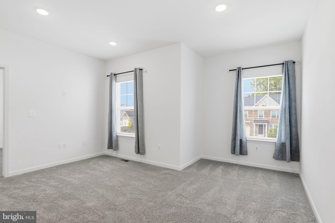
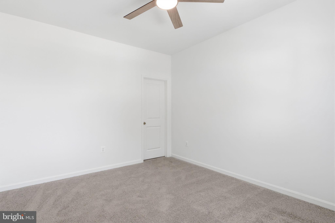
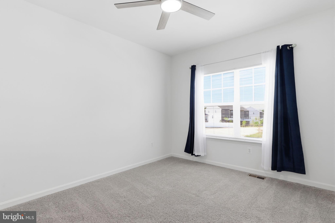
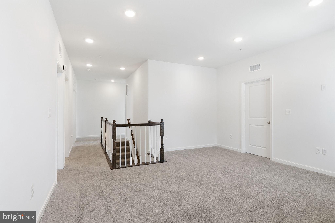
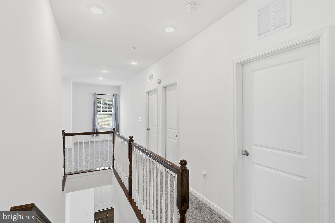
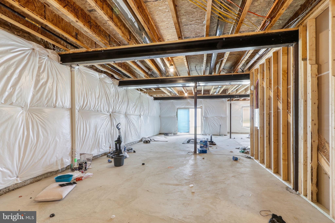
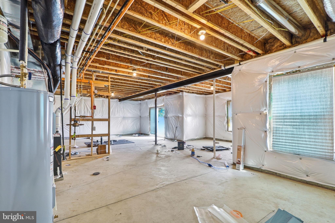
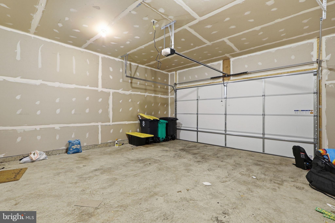
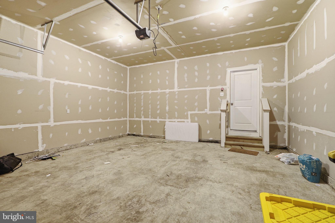
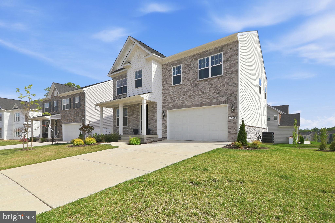
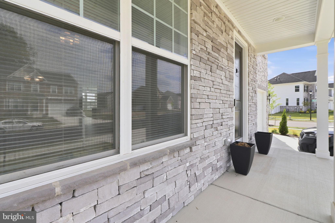
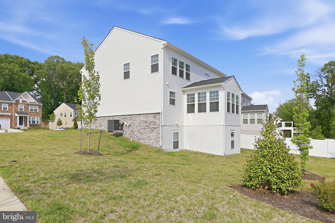
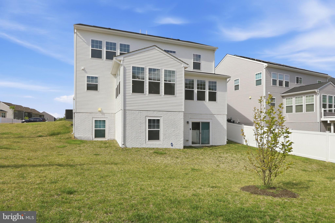
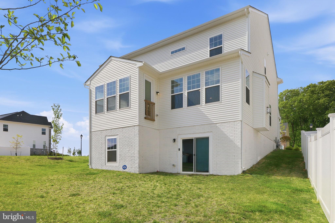
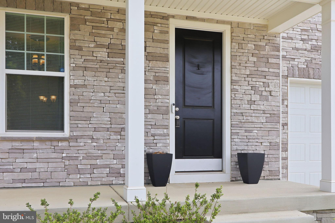
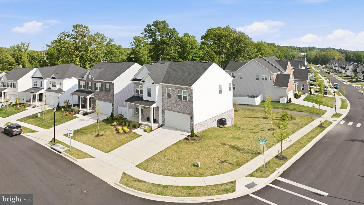
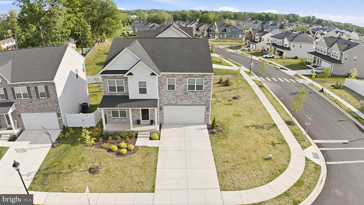
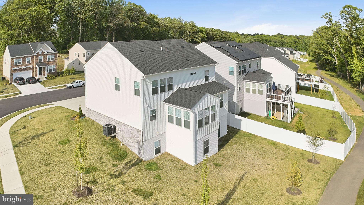
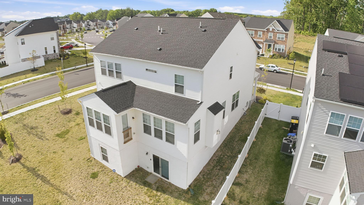
Owner is looking for a minimum 12 month lease, preferably 24 months, please see application on Zillow or Rent Spree. All showings must be accompanied be a licensed real estate agent. Pets are allowed on a case-by-case basis. $400 pet deposit and $50 per month for pets. Street parking is allowed on the open parking spaces throughout the neighborhood, no parking behind the garage doors in the common area driveway. Welcome to 11907 Prospect View Ave. Total square footage is 4,500. With 3,000 sqft on upper two levels are finished, this home is bigger than it seems. This beautiful single family home feature and open floor plan, LVP floors on main level, a beautiful gourmet kitchen, plenty of closet space and storage, a spacious primary bedroom suite, and a gas fireplace. This home is move-in-ready for new owners to enjoy! Bedroom level shares 4 spacious bedrooms each with large closets, ceiling fans in each room. The upper level also host the spacious laundry room complete with a washer and dryer and linen closet. Upper level also features a large full bath complete with tub shower and double vanity. Primary suite is generous with a large walk in closet, luxurious primary bathe with standing glass shower and linen closet. The kitchen is a gourmet kitchen with modern cabinets, quartz countertops, stainless steel appliances, gas range, double wall oven, pantry, and a large kitchen island with space for seating. Off the kitchen there is a morning room or breakfast area. The family room is surrounded by tall windows and features a beautiful gas fireplace. The entire home has recessed lighting. Basement has a walkout sliding glass door. It is unfinished, but spacious and room to make it the way the new owners want. The basement has space to add a full legal bedroom, full bath, and rec area.

Share Property

Location

11907 PROSPECT VIEW AVENUE, GLENN DALE, MD 20769

Status

Leased

Date Leased

July 1, 2026
John Irvin

John Irvin

TITLE

Principal Broker

Jerson Delgado

Jerson Delgado

TITLE

Firm - Salesperson

Property Amenities

Interior
Fireplace Fireplace - Glass Doors, Gas/Propane
Appliances Built-In Microwave, Dishwasher, Disposal, Dryer, Exhaust Fan, Oven/Range - Electric, Refrigerator, Stainless Steel Appliances, Washer
Flooring Carpet, Ceramic Tile, Luxury Vinyl Plank
Total Bedrooms: 4
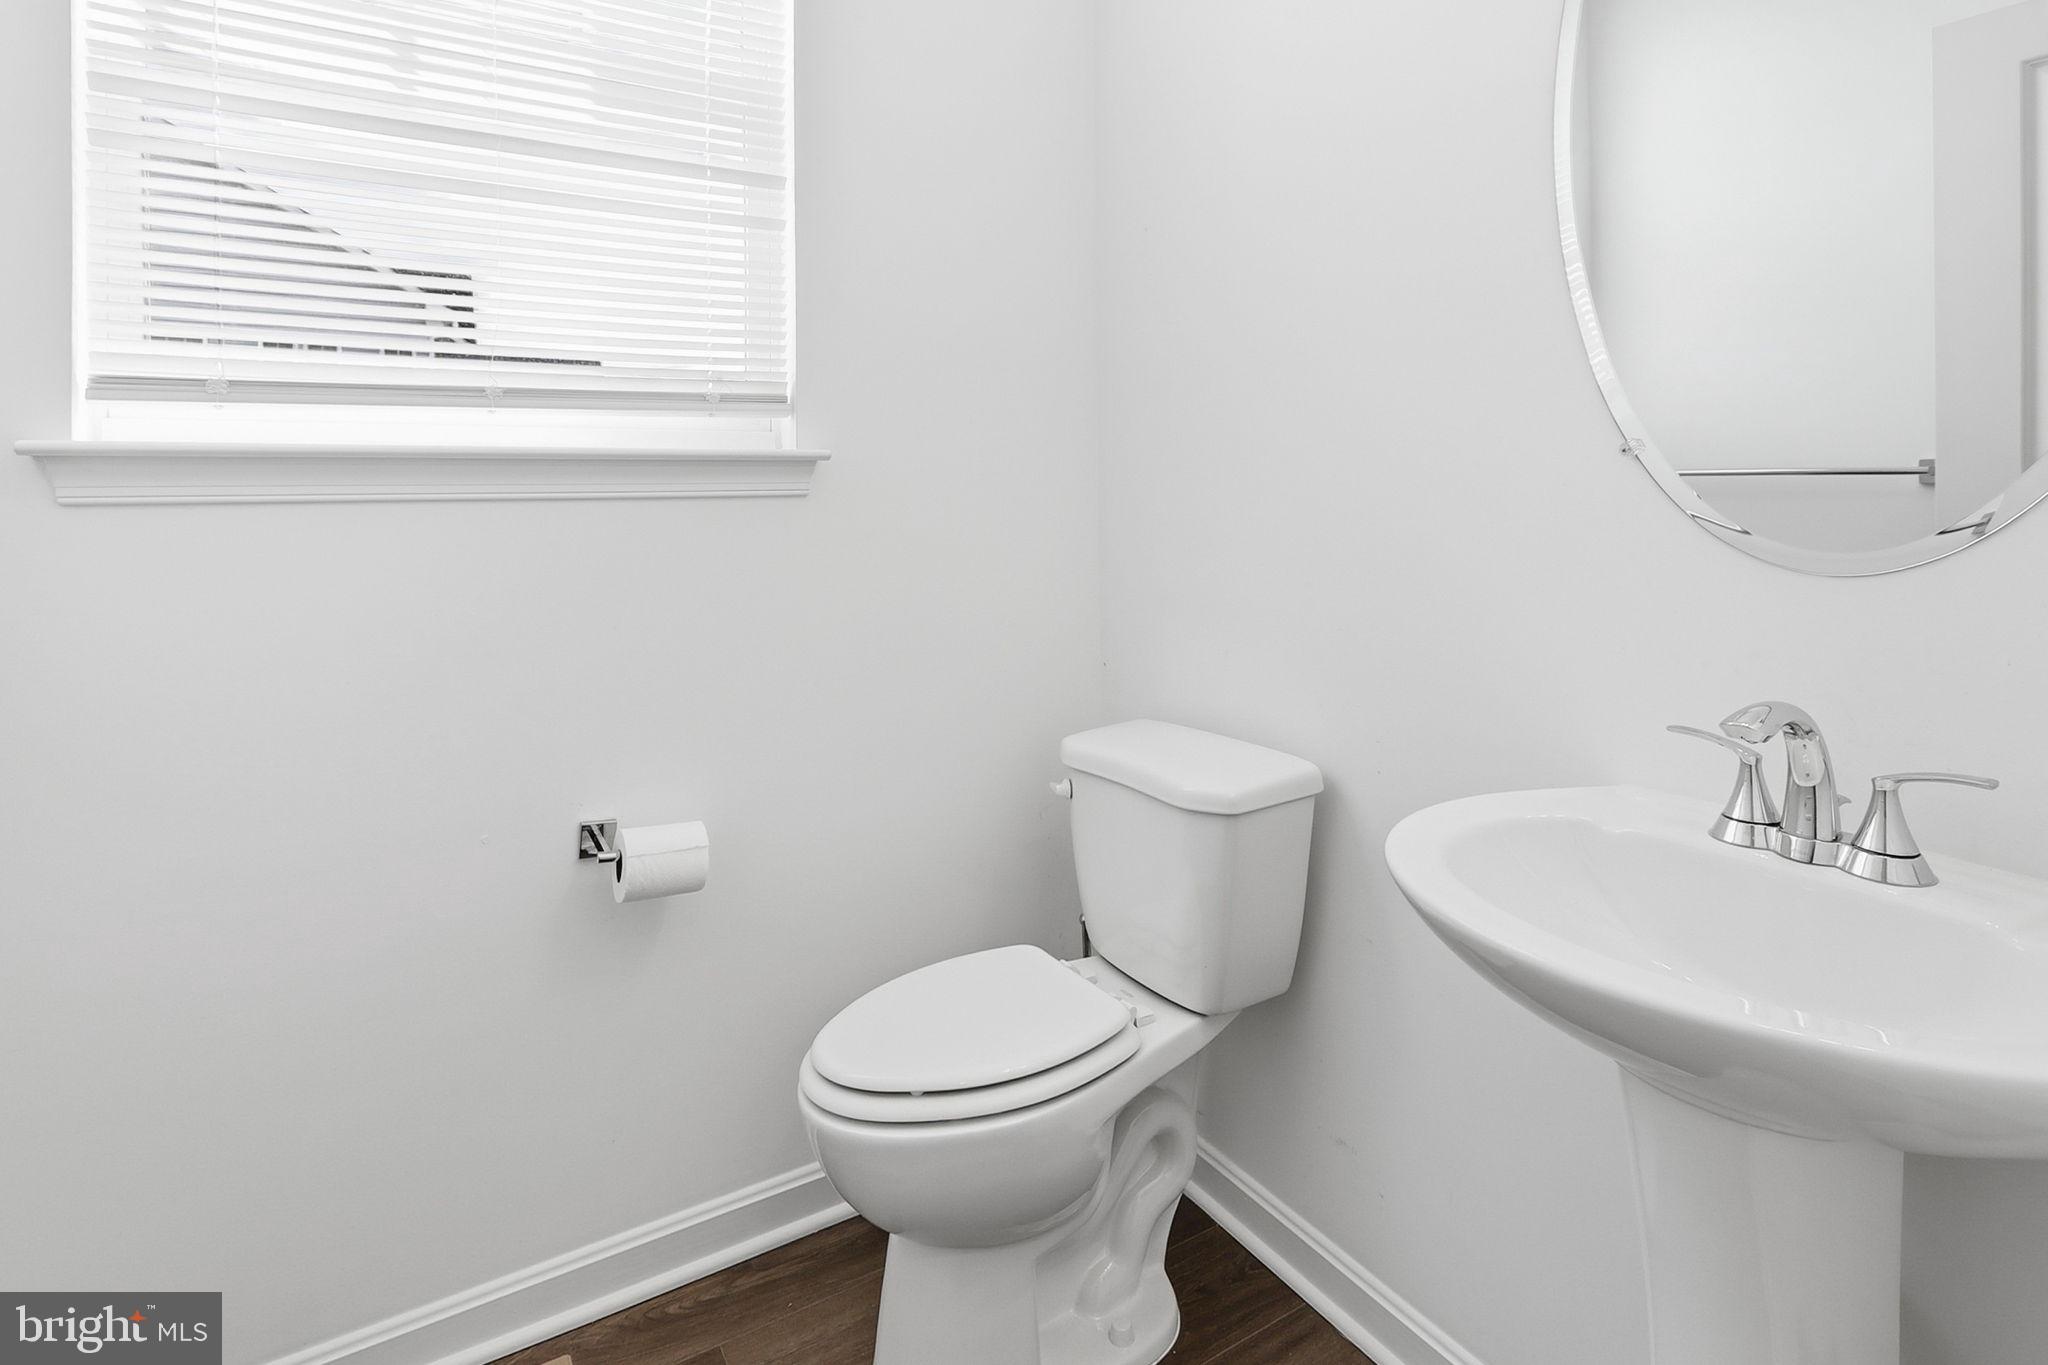
Half Bathrooms: 1
Full Bathrooms: 2
Other Interior Features Bathroom - Walk-In Shower, Breakfast Area, Carpet, Dining Area, Floor Plan - Open, Kitchen - Island, Pantry, Primary Bath(s), Recessed Lighting, Window Treatments
Area & Lot
Lot Area 9,148 Sq.Ft.
Living area 3,004 Sq.Ft.
MLS® ID MDPG2206036
Year Built 2023
Architecture Styles Craftsman
Type Residential
Status Leased
Exterior
Stories 3
Air conditioning Central A/C
Heat type Central, Forced Air
Disability Features None
Water Source Public
Garage Space 2.0
Sewer Public Sewer
Parking Concrete Driveway
Lot Features Corner
Roof Architectural Shingle
Utilities Cable TV
Finance
Lease Price $3,850/mo
HOA Fees $100 monthly

Partner With Our Expert Team

We pride ourselves in providing personalized solutions that bring our clients closer to their dream properties and enhance their long-term wealth. Contact us today to find out how we can be of assistance to you!