Leave a Message

Thank you for your message. We will be in touch with you shortly.

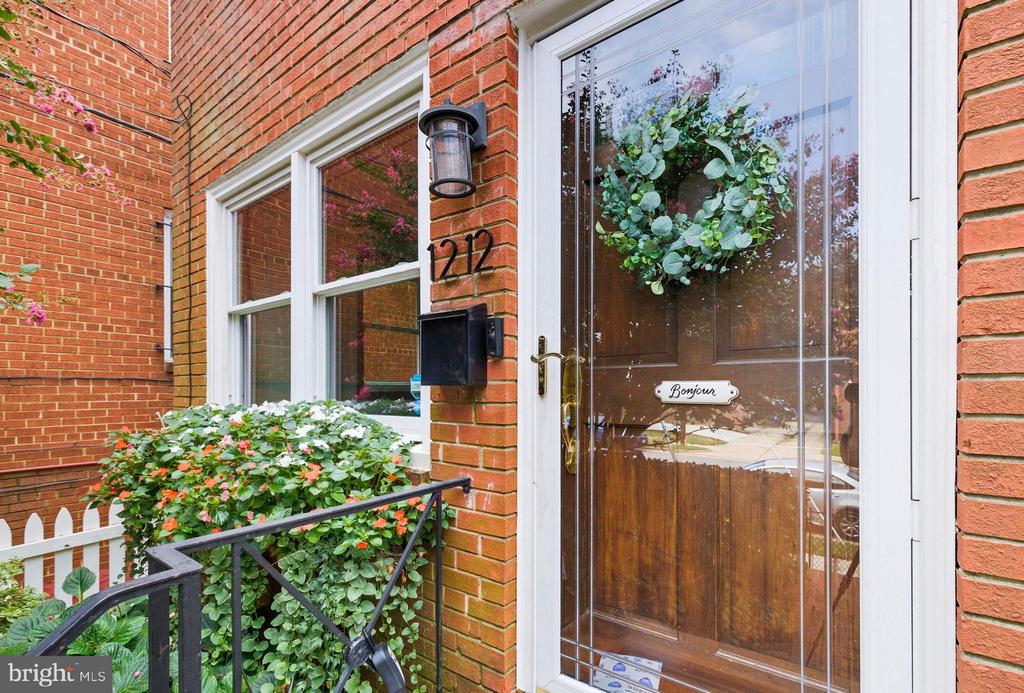
1212 PRINCESS STREET
VIEW PHOTOS
$4,100/mo

1212 PRINCESS STREET

2 Beds 3 Baths 1,680 Sq.Ft. 1,742 Sq.Ft.

Description

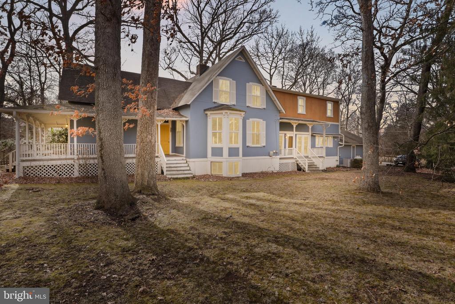
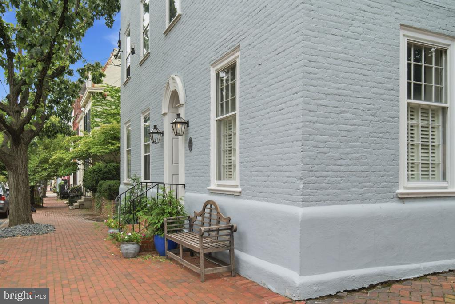
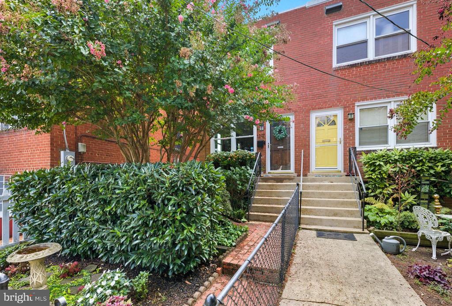
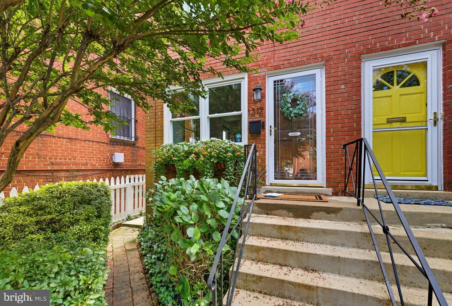
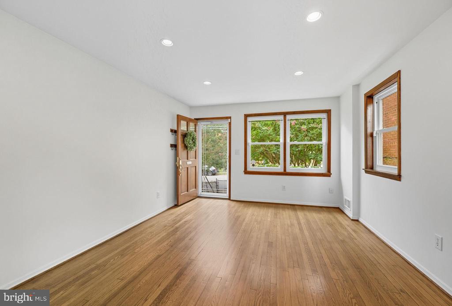
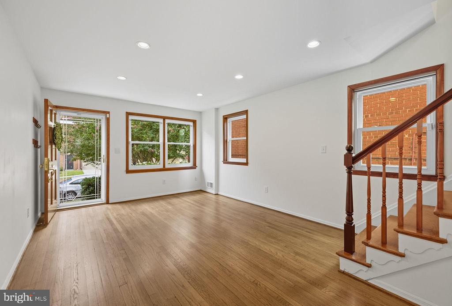
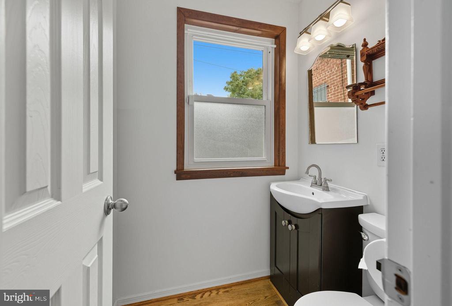
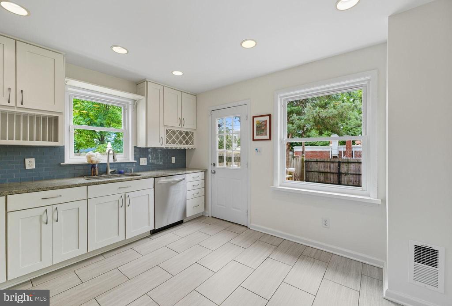
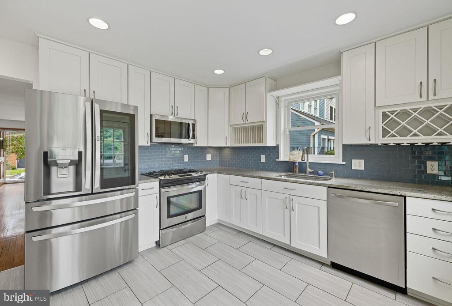
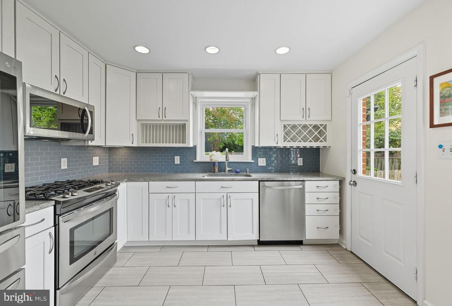
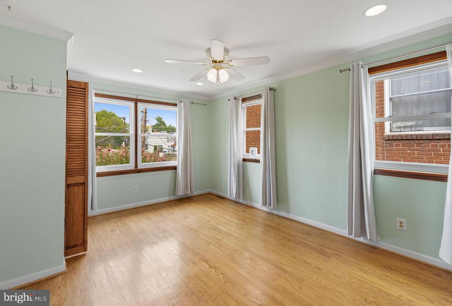
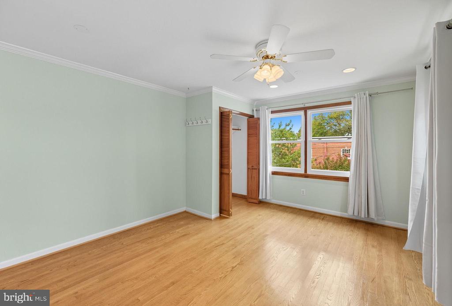
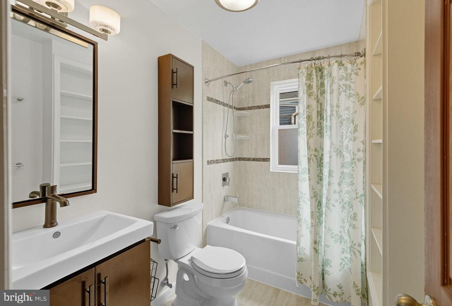
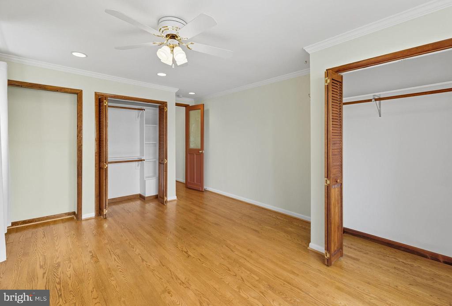
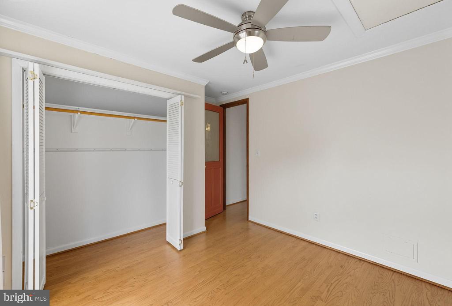
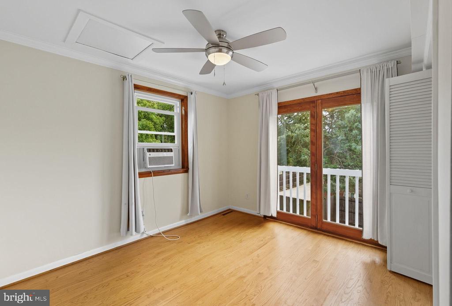
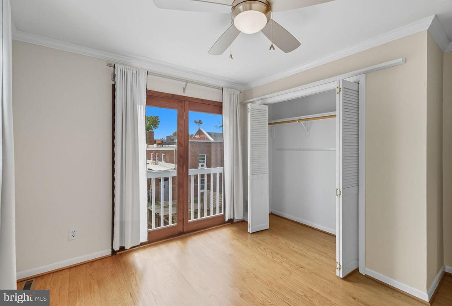
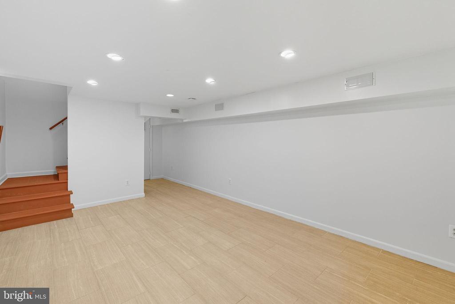
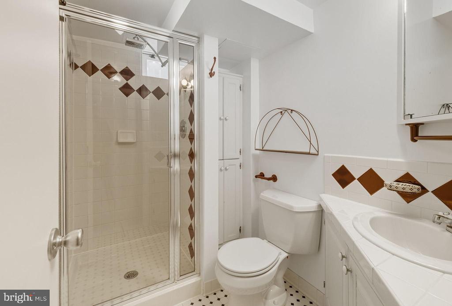
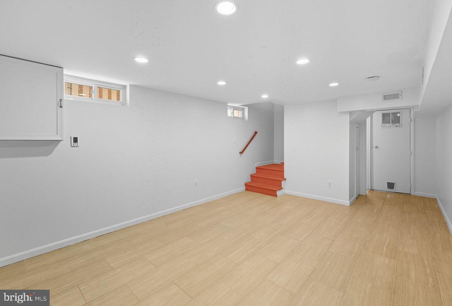
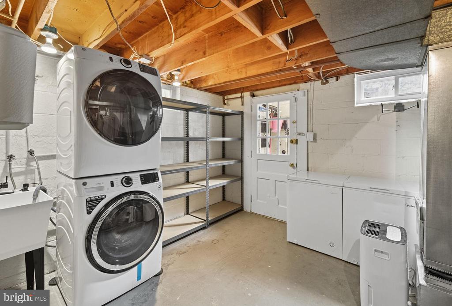
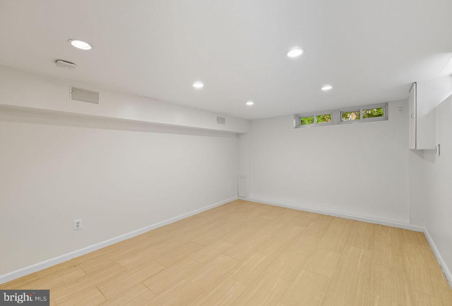
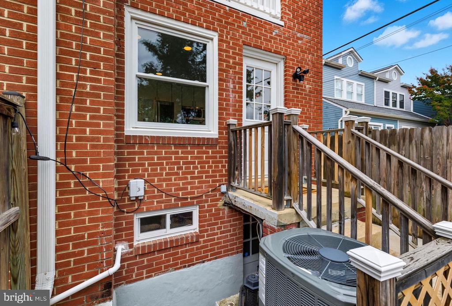
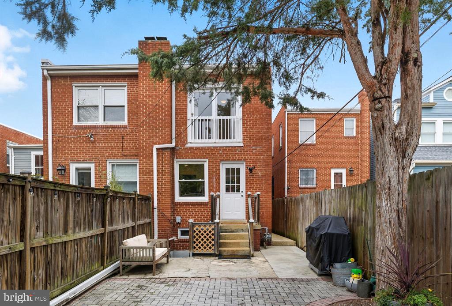
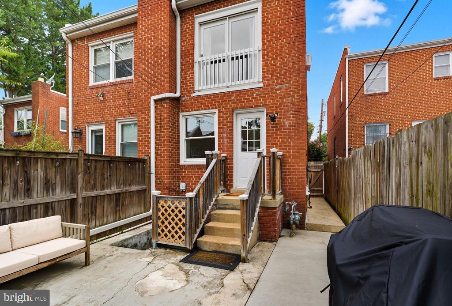
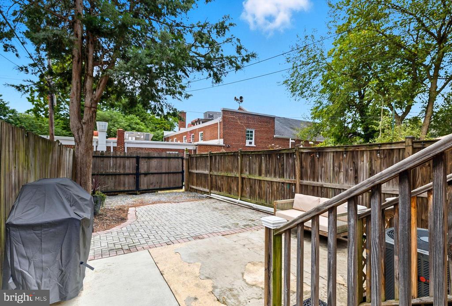
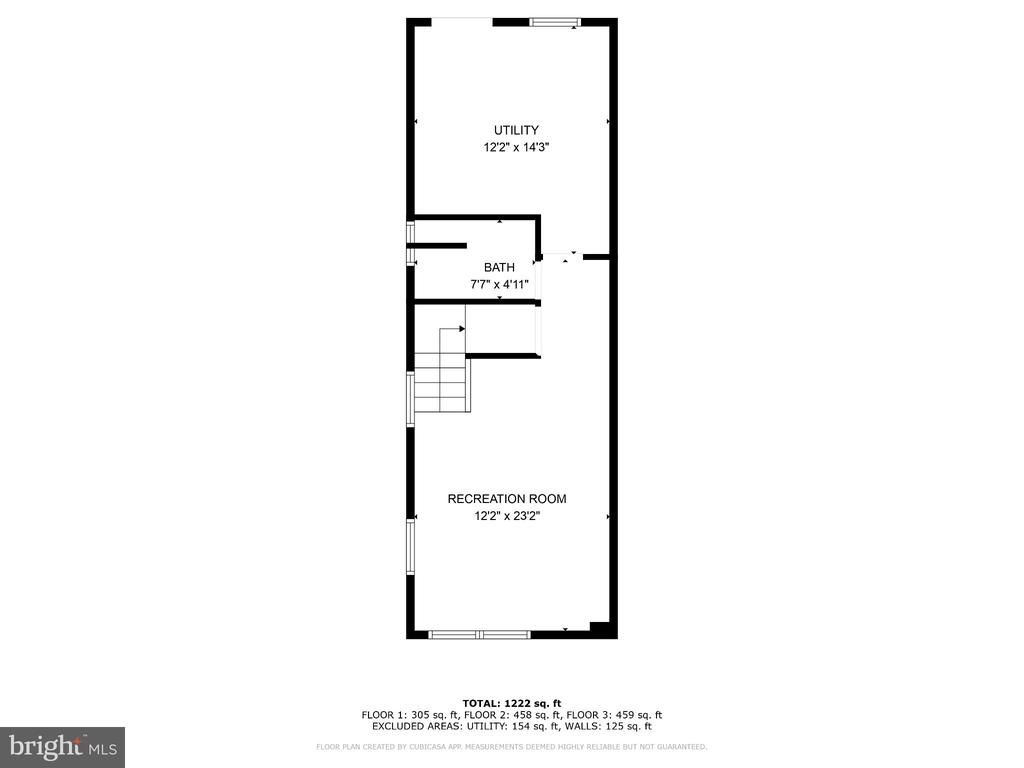
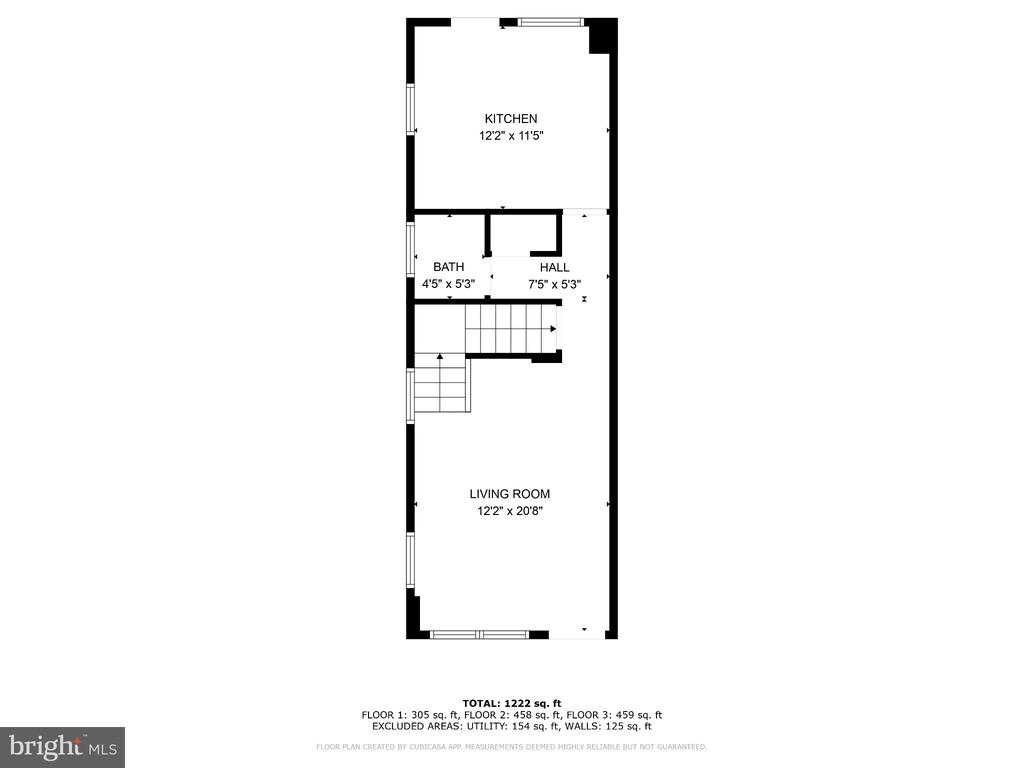
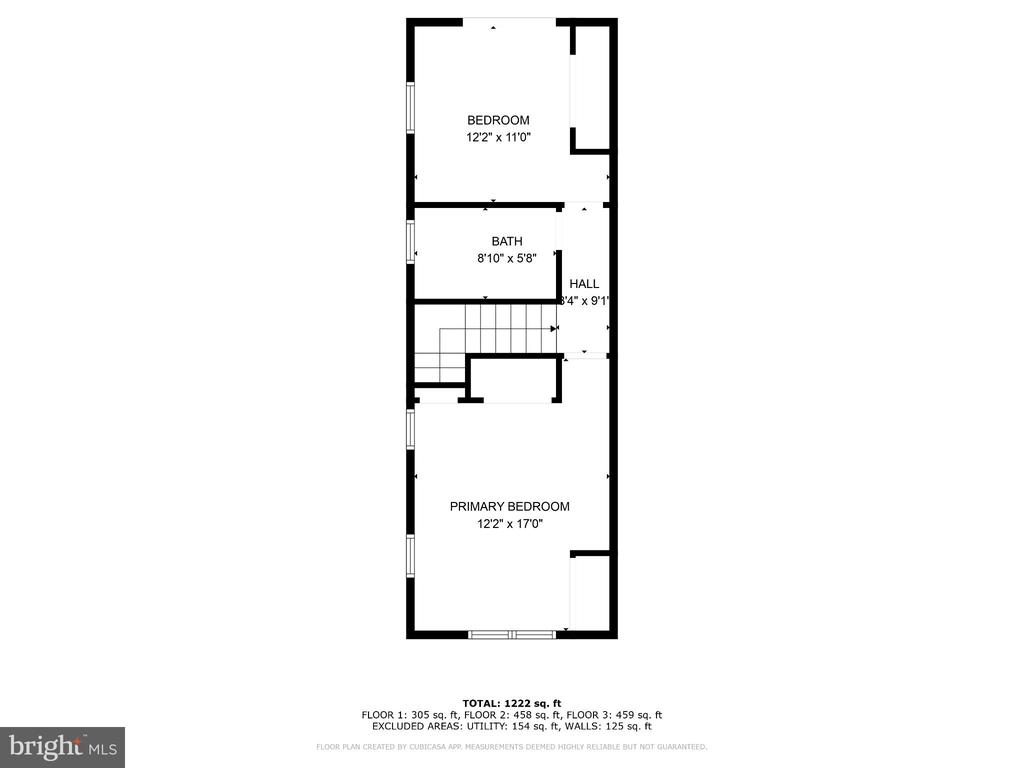
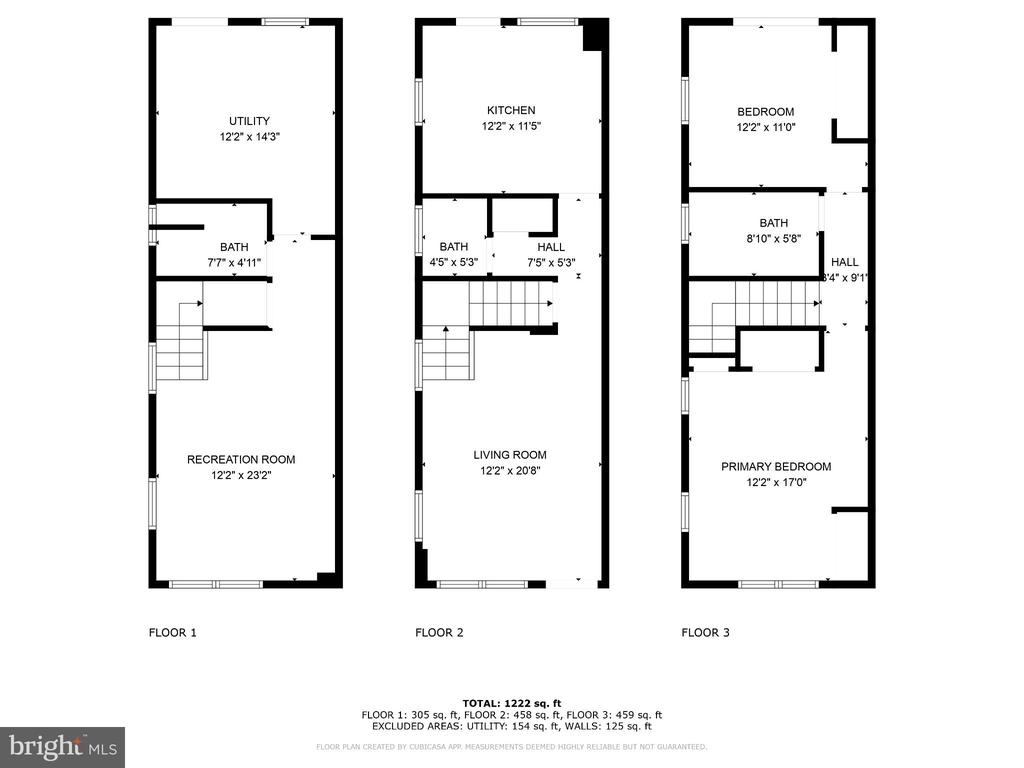
Beautiful 3 level semi-detached home. Spacious back yard parking with gate and fully fenced. Plenty of street parking available. 3 level beautifully maintained home in the heart of Old Town Alexandria. Ready for immediate move-in. This home features an updated kitchen, updated appliances, gas cooking, remodeled hallway bath, a full bathroom in the basement, wash and dryer located in the basement, extra large freezer, and walk out stairs from basement. Fantastic and spacious back yard complete with deck and patio. Spacious bedrooms with plenty of light and city views. Spacious living room and dining area complete with powder room all on the main level. This rental is pet friendly and professionally managed. Minimum 12 month lease. Ideally looking for 24 to 36 month lease.

Share Property

Location

1212 PRINCESS STREET, ALEXANDRIA, VA 22314

Status

Leased

Date Leased

September 17, 2025
John Irvin

John Irvin

TITLE

Principal Broker

Jerson Delgado

Jerson Delgado

TITLE

Firm - Salesperson

Property Amenities

Interior
Laundry room Basement
Appliances Built-In Microwave, Dishwasher, Disposal, Dryer, Extra Refrigerator/Freezer, Icemaker, Oven/Range - Gas, Refrigerator, Stainless Steel Appliances, Washer, Water Heater
Flooring Ceramic Tile, Hardwood
Total Bedrooms: 2
Half Bathrooms: 1
Full Bathrooms: 2
Other Interior Features Attic, Ceiling Fan(s), Combination Kitchen/Dining, Crown Moldings, Wood Floors, Window Treatments, Upgraded Countertops, Floor Plan - Traditional, Recessed Lighting
Area & Lot
Total area 1,680 Sq.Ft.
Lot Area 1,742 Sq.Ft.
Living area 1,680 Sq.Ft.
MLS® ID VAAX2049064
Year Built 1950
School District ALEXANDRIA CITY PUBLIC SCHOOLS
View Description City
Architecture Styles Colonial
Type Residential
Status Leased
Exterior
Stories 3
Pool No Pool
Air conditioning Central A/C, Ceiling Fan(s)
Heat type Central
Disability Features None
Water Source Public
Sewer Public Sewer
Parking Driveway, On Street, Off Street
Finance
Lease Price $4,100/mo

Alexandria

Partner With Our Expert Team

We pride ourselves in providing personalized solutions that bring our clients closer to their dream properties and enhance their long-term wealth. Contact us today to find out how we can be of assistance to you!